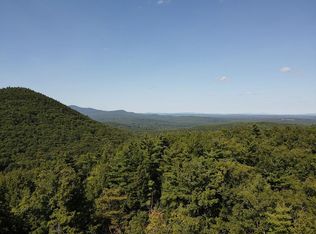
Warner NH Mink Hills Cape Style Cottage Mountain Side Hide Away with Beautiful Touches Throughout! Head up the long private driveway past, gardens, shed, pond and more. When you reach the top find this private beauty with gorgeous patio, lovely high end siding and beautiful plantings everywhere. Above this home see quiet spots for relaxing on cultivated mountain plateaus perfect for benches and hammocks best enjoyed with a book or journal! Enter this amazing home into mudroom/laundry. Down the hall is a wonderfully appointed full bath, a large and inviting first floor bedroom then enter into the wonderful Kitchen/Dining/Living room with beautiful views of the local Mink Hills surrounding you. From this cathedral ceilinged room walk out on to the huge patio with those same views opening up more and more. From here you are looking out on to the mountains, gardens, pond and more. Head back in and retreat to the gorgeous upstairs with library loft looking out over the living room and the really special primary suite with walk in closet and custom tiled bath with walk in shower. Balcony off the primary looks up onto those pretty plateaus and peaceful woods. Over 10 acres of privacy in a very quiet rural area and just a short walk to Cunningham Pond and hiking trails but still only 5 minutes to town which has shops, restaurants, library, bookstore, outdoor music venue, museums, playing fields and more! Major grocery store in town with other major services. Recreation of all sorts just outside your door, minutes to mountains and lakes and hiking everywhere! 25 minutes to Concord, quick commute to the upper valley or Manchester 1.5 hours to Boston. This is a must see one of a kind property. Showings by appointment only. Please do not go up the driveway without an appointment and thank you!
Active under contract
Listed by: Coldwell Banker LIFESTYLES - Concord • Rachel Dethomas
$495,000
125 Cunningham Pond Road, Warner, NH 03278
2beds
1,372sqft
Single Family Residence
Built in 2005
10.9 Acres Lot
$-- Zestimate®
$361/sqft
$-- HOA
What's special
Long private drivewayCathedral ceilinged roomGorgeous patioLovely high end sidingWalk in closetBeautiful plantings everywhereReally special primary suite
- 42 days
- 231
- 7
Zillow last checked:
Listing updated:
Listed by:
Rachel Dethomas,
Coldwell Banker LIFESTYLES - Concord Cell:603-748-1800
Source: PrimeMLS,MLS#: 5103051
Facts & features
Interior
Bedrooms & bathrooms
- Bedrooms: 2
- Bathrooms: 2
- Full bathrooms: 1
- 3/4 bathrooms: 1
Heating
- Baseboard, Hot Water, Radiant Floor
Cooling
- None
Appliances
- Included: Gas Range, Refrigerator
- Laundry: 1st Floor Laundry
Features
- Cathedral Ceiling(s), Dining Area, Hearth, Kitchen/Dining, Primary BR w/ BA, Natural Light, Walk-In Closet(s)
- Flooring: Tile, Wood
- Basement: Slab
- Fireplace features: Wood Stove Hook-up
Interior area
- Total structure area: 1,372
- Total interior livable area: 1,372 sqft
- Finished area above ground: 1,372
- Finished area below ground: 0
Property
Parking
- Parking features: Dirt, Gravel
Features
- Levels: Two
- Stories: 2
- Patio & porch: Patio
- Exterior features: Balcony, Shed
- Has view: Yes
- View description: Mountain(s)
Lot
- Size: 10.9 Acres
- Features: Country Setting, Landscaped, Level, Rolling Slope, Sloped, Steep Slope, Wooded, Rural
Details
- Parcel number: WRNRM09L035
- Zoning description: OR - O
Construction
Type & style
- Home type: SingleFamily
- Architectural style: Cape,Chalet,Cottage/Camp
- Property subtype: Single Family Residence
Materials
- Wood Frame
- Foundation: Concrete Slab
- Roof: Architectural Shingle
Condition
- New construction: No
- Year built: 2005
Utilities & green energy
- Electric: 200+ Amp Service, Circuit Breakers
- Sewer: Concrete, Leach Field, Septic Tank
- Utilities for property: Phone Available
Community & HOA
Location
- Region: Warner
Financial & listing details
- Price per square foot: $361/sqft
- Tax assessed value: $246,600
- Annual tax amount: $6,653
- Date on market: 8/3/2026
Estimated market value
Not available
Estimated sales range
Not available
Not available
Price history
| Date | Event | Price |
|---|---|---|
| 8/3/2026 | Listed for sale | $495,000+243.8%$361/sqft |
Source:  PrimeMLS #5103051 Report a problem PrimeMLS #5103051 Report a problem | ||
| 3/2/2011 | Sold | $144,000-33.9%$105/sqft |
Source: Public Record Report a problem | ||
| 1/25/2010 | Sold | $217,700$159/sqft |
Source: Public Record Report a problem | ||
Public tax history
| Year | Property taxes | Tax assessment |
|---|---|---|
| 2024 | $7,617 +35.5% | $246,600 +39.1% |
| 2023 | $5,622 +16% | $177,230 |
| 2022 | $4,845 | $177,230 |
| 2020 | $4,845 | $177,230 |
| 2016 | $4,845 +2.6% | $177,230 |
| 2015 | $4,721 +0.7% | $177,230 -5.6% |
| 2011 | $4,688 | $187,730 |
Find assessor info on the county website
Monthly payment
Est. payment
Payment breakdown
Explore the cost of this home by adjusting the details. Changes won't be saved.Climate risks
Neighborhood: 03278
Nearby schools
Schools provided by the listing agent
- Elementary: Simonds Elementary
- Middle: Kearsarge Regional Middle Sch
- High: Kearsarge Regional HS
- District: Kearsarge Sch Dst SAU #65
Source: PrimeMLS. This data may not be complete. We recommend contacting the local school district to confirm school assignments for this home.
Similar homes
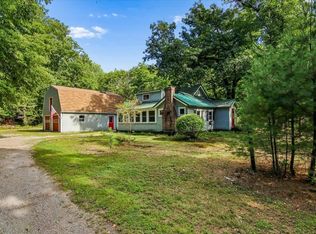
- $499,0005 bd4 ba1.5k sqft94 NH Route 127, Warner, NH 03278Active
 MLS ID #5106821, Hvizda Realty Group. PrimeMLS
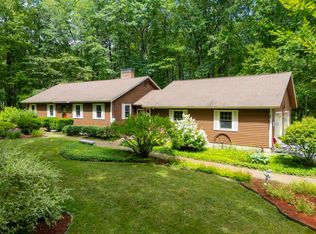
 - $525,0003 bd1 ba1.3k sqft273 Southwest Road, Canterbury, NH 03224Active
 MLS ID #5109102, Aaron Phinney. PrimeMLS
 - $499,0004 bd2 ba1.8k sqft115 French Road E, Sutton, NH 03287Active
 MLS ID #5109352, David Cleveland. PrimeMLS
 - $449,0002 bd1 ba852 sqft160 ATHAS Way, Henniker, NH 03242Active
 MLS ID #5109640, Mariya Fandunyan. PrimeMLS
