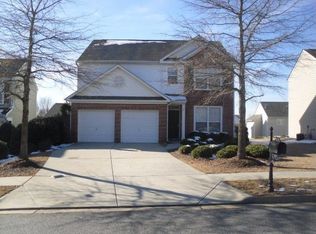
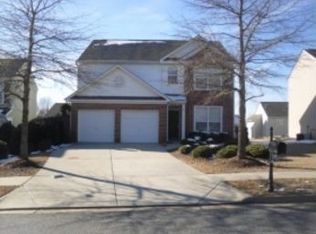
Elevated Living at 125 Diamond Ridge Avenue Welcome to an exceptional residence where thoughtful upgrades, sophisticated finishes, and beautifully designed spaces come together to create a truly special home. Nestled in the desirable Diamond Ridge community of Canton, this meticulously maintained property offers an impressive combination of elegance, comfort, and everyday functionality. From the moment you enter the dramatic two-story foyer, you'll appreciate the attention to detail throughout. Beautiful formal living and dining spaces provide an elegant setting for entertaining, while the heart of the home unfolds into a spacious, light-filled kitchen with abundant cabinetry, center island, generous prep space, and inviting breakfast area. The kitchen opens seamlessly to the impressive family room, anchored by a gorgeous stacked-stone gas fireplace that creates a warm and sophisticated focal point. Upstairs, the private owner's retreat delivers a true sense of luxury. The spacious primary suite features a beautiful tray ceiling, an oversized walk-in closet, dual vanities, and an extraordinary custom-designed shower that elevates the everyday routine into a spa-like experience. The secondary bedrooms are generously sized, with vaulted ceilings adding architectural interest and an open, airy feel. A unique additional room offers endless possibilities as a private office, reading retreat, hobby room, playroom, or creative studio. The expansive loft/bonus area provides even more flexible living space and can easily accommodate a media room, home office, fitness space, or second gathering area. Exceptional upgrades continue throughout the home, including an automated irrigation system, surround-sound speakers, upgraded lighting, custom details, and a newer furnace. The beautifully maintained, level and fully fenced backyard provides a private outdoor setting for relaxing, entertaining, gardening, or enjoying time with family and friends. Residents of Diamond Ridge enjoy an impressive array of amenities, including a community pool, tennis, pickleball, playground, clubhouse, and sidewalks. Ideally situated near shopping, dining, entertainment, schools, and major commuter routes, this home delivers both an elevated lifestyle and everyday convenience. Beautifully upgraded. Thoughtfully designed. Exceptionally maintained. 125 Diamond Ridge Avenue is more than a home-it is a refined retreat designed for the way you want to live.
Active
Price cut: $6.3K (9/6)
$471,099
125 Diamond Ridge Ave, Canton, GA 30114
3beds
2,399sqft
Single Family Residence
Built in 2002
6,534 Square Feet Lot
$466,200 Zestimate®
$196/sqft
$45/mo HOA
What's special
Gorgeous stacked-stone gas fireplaceSpacious primary suiteCenter islandCustom detailsSpacious light-filled kitchenDramatic two-story foyerUpgraded lighting
- 104 days
- 378
- 51
Zillow last checked:
Listing updated:
Listed by:
Wendy Hilton 770-572-6535,
RE/MAX Town & Country
Source: GAMLS,MLS#: 10783743
Facts & features
Interior
Bedrooms & bathrooms
- Bedrooms: 3
- Bathrooms: 3
- Full bathrooms: 2
- 1/2 bathrooms: 1
Rooms
- Room types: Family Room, Laundry, Loft, Media Room
Dining room
- Features: Separate Room
Kitchen
- Features: Breakfast Bar, Kitchen Island, Pantry, Solid Surface Counters
Heating
- Forced Air, Natural Gas
Cooling
- Central Air, Gas
Appliances
- Included: Cooktop, Dishwasher, Disposal, Dryer, Gas Water Heater, Ice Maker, Oven/Range (Combo), Oven, Refrigerator, Stainless Steel Appliance(s), Washer
- Laundry: In Hall, Upper Level
Features
- Double Vanity, High Ceilings, Roommate Plan, Soaking Tub, Split Bedroom Plan, Tile Bath, Vaulted Ceiling(s)
- Flooring: Carpet, Hardwood, Tile
- Basement: None
- Number of fireplaces: 1
- Fireplace features: Factory Built, Family Room, Gas Log
Interior area
- Total structure area: 2,399
- Total interior livable area: 2,399 sqft
- Finished area above ground: 2,399
- Finished area below ground: 0
Property
Parking
- Parking features: Attached, Garage, Garage Door Opener, Kitchen Level
- Has attached garage: Yes
Features
- Levels: Two
- Stories: 2
Lot
- Size: 6,534 Square Feet
- Features: Level
Details
- Parcel number: 15N13A 176
Construction
Type & style
- Home type: SingleFamily
- Architectural style: Craftsman
- Property subtype: Single Family Residence
Materials
- Brick, Concrete
- Roof: Composition
Condition
- Resale
- New construction: No
- Year built: 2002
Utilities & green energy
- Sewer: Public Sewer
- Water: Public
- Utilities for property: Cable Available, Electricity Available, High Speed Internet, Natural Gas Available, Phone Available
Community & HOA
Community
- Features: Playground, Pool, Sidewalks, Street Lights, Tennis Court(s)
- Subdivision: Diamond Ridge
HOA
- Has HOA: Yes
- Services included: Maintenance Grounds, Swimming, Tennis
- HOA fee: $536 annually
Location
- Region: Canton
Financial & listing details
- Price per square foot: $196/sqft
- Tax assessed value: $390,200
- Annual tax amount: $4,506
- Date on market: 6/18/2026
- Cumulative days on market: 104 days
- Listing agreement: Exclusive Right To Sell
- Listing terms: Assumable,Cash,Conventional
- Electric utility on property: Yes
Estimated market value
$466,200
$443,000 - $490,000
$2,159/mo
Price history
| Date | Event | Price |
|---|---|---|
| 9/6/2026 | Price change | $471,099-1.3%$196/sqft |
Source:  GAMLS #10783743 Report a problem GAMLS #10783743 Report a problem | ||
| 7/23/2026 | Price change | $477,400-0.5%$199/sqft |
Source: GAMLS #10783743 Report a problem | ||
| 6/18/2026 | Listed for sale | $479,900+28.7%$200/sqft |
Source: GAMLS #10783743 Report a problem | ||
| 6/11/2026 | Listing removed | $3,000$1/sqft |
Source: Zillow Rentals Report a problem | ||
| 5/20/2026 | Listed for rent | $3,000$1/sqft |
Source: Zillow Rentals Report a problem | ||
| 10/27/2022 | Sold | $373,000-1.8%$155/sqft |
Source:  FMLS GA #7100774 Report a problem FMLS GA #7100774 Report a problem | ||
| 8/31/2022 | Pending sale | $379,900$158/sqft |
Source: FMLS GA #7100774 Report a problem | ||
| 8/30/2022 | Contingent | $379,900$158/sqft |
Source: FMLS GA #7100774 Report a problem | ||
| 8/17/2022 | Listed for sale | $379,900+85.3%$158/sqft |
Source: FMLS GA #7100774 Report a problem | ||
| 9/15/2016 | Sold | $205,000$85/sqft |
Source:  FMLS GA #5716656 Report a problem FMLS GA #5716656 Report a problem | ||
| 7/26/2016 | Pending sale | $205,000$85/sqft |
Source: RE/MAX ON MAIN #5716656 Report a problem | ||
| 7/7/2016 | Listed for sale | $205,000+5.2%$85/sqft |
Source: RE/MAX ON MAIN #5716656 Report a problem | ||
| 12/22/2005 | Sold | $194,900$81/sqft |
Source: Public Record Report a problem | ||
Public tax history
| Year | Property taxes | Tax assessment |
|---|---|---|
| 2025 | $929 -0.7% | $156,080 +3.1% |
| 2024 | $935 +2.3% | $151,360 +0.1% |
| 2023 | $914 -74.4% | $151,160 +10.1% |
| 2022 | $3,565 +29.4% | $137,280 +42.7% |
| 2021 | $2,755 +6.3% | $96,200 +7.4% |
| 2020 | $2,592 +1.5% | $89,600 +1.7% |
| 2019 | $2,555 +10.2% | $88,120 -55% |
| 2018 | $2,318 +4.4% | $195,800 +6% |
| 2017 | $2,220 +445.3% | $184,800 +6.8% |
| 2016 | $407 | $173,100 +6.8% |
| 2015 | $407 +16.6% | $162,100 +11.1% |
| 2014 | $349 +12.7% | $145,900 +13.3% |
| 2013 | $310 -1.4% | $128,800 -0.8% |
| 2012 | $314 -4.3% | $129,900 -12.1% |
| 2011 | $328 +5.8% | $147,800 +136.9% |
| 2010 | $310 -5.6% | $62,400 -11.7% |
| 2009 | $329 +20.4% | $70,640 -6.2% |
| 2008 | $273 -1.3% | $75,280 -0.7% |
| 2007 | $277 -2.4% | $75,840 +5.5% |
| 2006 | $283 -83.7% | $71,920 +0.4% |
| 2005 | $1,743 | $71,600 -59.9% |
| 2004 | -- | $178,500 +4.3% |
| 2003 | -- | $171,200 |
Find assessor info on the county website
Monthly payment
Est. payment
Payment breakdown
Explore the cost of this home by adjusting the details. Changes won't be saved.Climate risks
Neighborhood: 30114
Nearby schools
Schools provided by the listing agent
- Elementary: Liberty
- Middle: Freedom
- High: Cherokee
Source: GAMLS. This data may not be complete. We recommend contacting the local school district to confirm school assignments for this home.

Similar homes
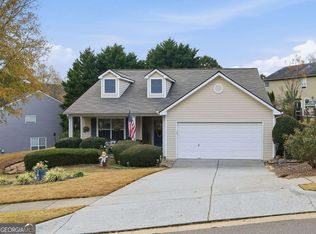
- $465,0003 bd2 ba1.8k sqft305 Michael Cir, Canton, GA 30114Active
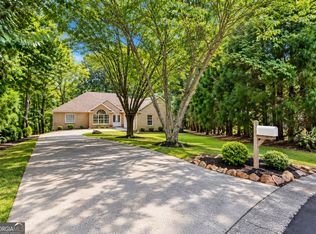
 MLS ID #10808333, Regina Samuel, 1 Look Real Estate. GAMLS
 - $440,0004 bd3 ba2.1k sqft1011 Blankets Creek Dr, Canton, GA 30114Active
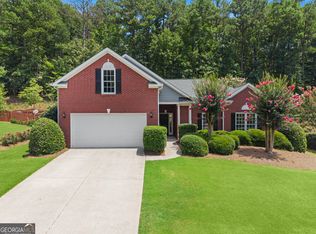 MLS ID #10804517, Natalie Stampfly, Southern Classic Realtors. GAMLS
 - $465,0003 bd4 ba2.5k sqft252 Retreat Ln, Canton, GA 30114Active
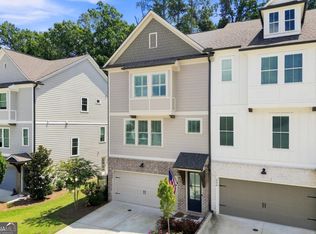 MLS ID #10821547, Jennifer Goddard, RE/MAX Town & Country. GAMLS
 - $645,0004 bd4 ba3.2k sqft1038 Boxwood Ln, Canton, GA 30114Active
 MLS ID #10821719, Melissa Bailey, RE/MAX Town & Country. GAMLS
 - $485,0004 bd3 ba2.9k sqft230 Augusta Walk, Canton, GA 30114Active Under ContractMLS ID #10791289, Maria Sims, Keller Williams Rlty. Partners. GAMLS
- $449,0004 bd3 ba1.9k sqft299 Wells Cir, Canton, GA 30114ActiveMLS ID #10802956, Ken Brant, Keller Williams Realty Partners. GAMLS
- $464,0003 bd3 ba1.8k sqft147 Fieldbrook Xing, Canton, GA 30115ActiveMLS ID #10821189, Amy Lauda, RE/MAX Town & Country. GAMLS
- $595,0005 bd3 ba3.4k sqft520 Chestnut Walk, Canton, GA 30114Active Under ContractMLS ID #10833483, Chris Moffa, RB Realty. GAMLS
- $599,0004 bd4 ba3.2k sqft315 Hill Top Overlook, Canton, GA 30114ActiveMLS ID #10840017, Amy Lauda, RE/MAX Town & Country. GAMLS
- $454,9003 bd3 ba1.9k sqft217 Lakeside Pl, Canton, GA 30114ActiveMLS ID #10809150, Zack Bobo, ERA Sunrise Realty. GAMLS
- $499,9004 bd4 ba2.4k sqft229 Lakeside Pl, Canton, GA 30114ActiveMLS ID #10826368, Zack Bobo, ERA Sunrise Realty. GAMLS
- $420,0004 bd3 ba1.6k sqft645 Morgan Springs Ct, Canton, GA 30115Active Under ContractMLS ID #10804580, Stephanie K. Robinson, ERA Sunrise Realty. GAMLS
- $500,0003 bd2 ba2k sqft4810 Augustus Ct, Woodstock, GA 30188Active Under ContractMLS ID #10844806, Kathleen Schmidt, Atlanta Communities. GAMLS
- $548,5003 bd3 ba2.1k sqft3003 Holly St, Canton, GA 30115Active Under ContractMLS ID #10811701, Kathrin Recinos, Keller Williams Realty Atl. Partners. GAMLS
- $469,0004 bd3 ba2.3k sqft2784 Summer Ridge Ln NW, Kennesaw, GA 30152ActiveMLS ID #10848073, Mooney Group, Inc., The Rezerve. GAMLS
- $475,0004 bd3 ba2.5k sqft3138 Elmendorf Dr NW, Kennesaw, GA 30144ActiveMLS ID #10843655, Kira Karlin, Keller Williams Realty First Atlanta. GAMLS
- $500,0004 bd3 ba2.2k sqft161 Stone Manor Ct, Woodstock, GA 30188ActiveMLS ID #10846955, Jodi Godfrey, Keller Williams Realty North Atlanta. GAMLS
- $425,0003 bd2 ba2.8k sqft2036 Kellogg Creek Rd, Acworth, GA 30102ActiveMLS ID #10820924, Ryan Lewis, LPT Realty. GAMLS
- $450,0003 bd3 ba1.8k sqft144 Town Walk Dr, Canton, GA 30115ActiveMLS ID #10830744, Simone Gordon-Edwards, Keller Williams West Atlanta. GAMLS
- $580,0004 bd3 ba2.4k sqft2360 Milstead Cir NE, Marietta, GA 30066ActiveMLS ID #10849253, Jennifer Collier, Coldwell Banker Realty. GAMLS
