Beautifully designed Allison Ann plan offering 3 bedrooms, 3 baths, and over 2,800 sq ft of thoughtfully planned living space. Open-concept layout with spacious family room, chef's kitchen with large island, and dedicated home office. Private primary suite with spa-style bath and generous walk-in closet. Upstairs bonus room adds flexible space for media, guests, or hobbies. Enjoy outdoor living on the screened porch. Quality craftsmanship throughout by local builder Triple A Homes.
New construction
$1,100,000
125 E Stone Rd, Apex, NC 27523
3beds
2,875sqft
Single Family Residence
Built in 2026
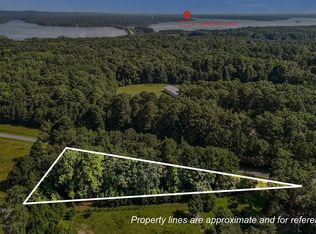
1.17 Acres Lot
$1,076,100 Zestimate®
$383/sqft
$-- HOA
What's special
- 394 days
- 414
- 11
Zillow last checked:
Listing updated:
Listed by:
Melissa Ragan 919-985-6305,
Choice Residential Real Estate
Source: Doorify MLS,MLS#: 10124224
Facts & features
Interior
Bedrooms & bathrooms
- Bedrooms: 3
- Bathrooms: 3
- Full bathrooms: 3
- Main level bedrooms: 3
Primary bedroom
- Level: Main
Bedroom 2
- Level: Second
Bedroom 3
- Level: Second
Bathroom 4
- Level: Second
Other
- Description: Screened-In Porch
- Level: Main
Recreation room
- Level: Second
Heating
- Heat Pump
Cooling
- Central Air, Dual
Appliances
- Included: Cooktop, Dishwasher, Microwave, Wall Oven
- Laundry: Laundry Room
Features
- Flooring: Ceramic Tile, Wood
- Windows: Low-Emissivity Windows
Interior area
- Total structure area: 2,875
- Total interior livable area: 2,875 sqft
- Finished area above ground: 2,875
- Finished area below ground: 0
Property
Parking
- Total spaces: 3
- Parking features: Driveway, Garage
- Garage spaces: 3
- Has uncovered spaces: Yes
Features
- Levels: Two
- Stories: 1
Lot
- Size: 1.17 Acres
- Features: Hardwood Trees
Details
- Parcel number: 0017337
- Special conditions: Standard
Construction
Type & style
- Home type: SingleFamily
- Architectural style: Traditional
- Property subtype: Single Family Residence
Materials
- Board & Batten Siding, Brick, HardiPlank Type
- Foundation: Block
- Roof: Architectural Shingle
Condition
- New construction: Yes
- Year built: 2026
- Major remodel year: 2026
Details
- Builder name: Triple A Homes
Utilities & green energy
- Sewer: Septic Needed
- Water: Well
- Utilities for property: Electricity Available, Natural Gas Available
Community & HOA
HOA
- Has HOA: No
Location
- Region: Apex
Financial & listing details
- Price per square foot: $383/sqft
- Annual tax amount: $667
- Date on market: 9/26/2025
- Listing agreement: Exclusive Right To Sell
- Listing terms: Cash,Conventional,Other
Estimated market value
$1,076,100
$1.02M - $1.13M
$3,094/mo
Price history
| Date | Event | Price |
|---|---|---|
| 3/3/2026 | Price change | $1,100,000-17.9%$383/sqft |
Source:  Doorify MLS #10124224 Report a problem Doorify MLS #10124224 Report a problem | ||
| 12/10/2025 | Price change | $1,340,009-0.7%$466/sqft |
Source: Doorify MLS #10124224 Report a problem | ||
| 9/26/2025 | Listed for sale | $1,350,009$470/sqft |
Source: Doorify MLS #10124224 Report a problem | ||
Public tax history
Tax history is unavailable.
Monthly payment
Est. payment
Payment breakdown
Explore the cost of this home by adjusting the details. Changes won't be saved.Climate risks
Neighborhood: 27523
Nearby schools
Schools provided by the listing agent
- Elementary: Chatham - North Chatham Elementary
- Middle: Chatham - Margaret B Pollard Middle School
- High: Chatham - Seaforth High School
Source: Doorify MLS. This data may not be complete. We recommend contacting the local school district to confirm school assignments for this home.

Similar homes
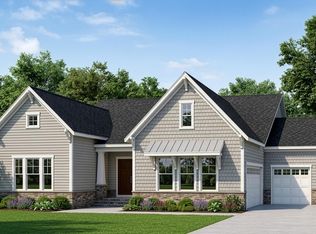
- $1,059,9904 bd4 ba3.3k sqft247 Ivy Ridge Rd, Chapel Hill, NC 27516New Construction
 Doorify MLS
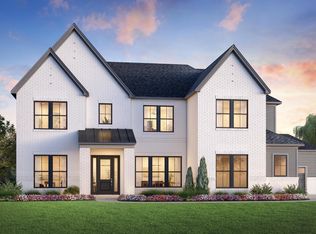
 - $1,125,0004 bd4 ba3.6k sqftTriple A Homes, Fuquay Varina, NC 27526New Construction
 MLS ID #10199444, Laurel Jawny. Doorify MLS
 - $1,125,9954 bd5 ba4k sqft520 Peak View Pl, Chapel Hill, NC 27517New Construction
 MLS ID #10196512, Kristin Ann Dyrdal. Doorify MLS
 - $799,9993 bd3 ba2.8k sqft812 Heathered Farm Way, Cary, NC 27523New Construction
 Doorify MLS
 - $1,140,0004 bd4 ba2.9k sqft4025 Hamlets Chapel Rd, Pittsboro, NC 27312New ConstructionMLS ID #10196141, Lara Alexis Travars. Doorify MLS
- $1,074,9994 bd4 ba3.1k sqft144 Black Bear Ct, Chapel Hill, NC 27516New ConstructionMLS ID #10186253, Anna Powell. Doorify MLS
- $1,578,0005 bd4 ba4k sqft3100 Westonview Ct, Apex, NC 27523New ConstructionMLS ID #10199056, Monica Meinken. Doorify MLS
- $1,100,0004 bd4 ba3.4k sqft9 High Ridge Ln, Pittsboro, NC 27312New ConstructionMLS ID #10068143, Julian Jahoo. Doorify MLS
- $1,172,0004 bd3 ba3.1k sqftcustom build, Pittsboro, NC 27312New ConstructionMLS ID #10196801, Lara Alexis Travars. Doorify MLS
- $1,045,0005 bd5 ba3.4k sqft155 Black Bear Ct, Chapel Hill, NC 27516New ConstructionMLS ID #10190429, Anna Powell. Doorify MLS
- $1,035,0005 bd4 ba3.6k sqft207 Beechwood Way, Holly Springs, NC 27540New ConstructionMLS ID #10199133, Anna Powell. Doorify MLS
- $1,200,0004 bd4 ba3.4k sqft616 Bladestone Ct, Apex, NC 27502New ConstructionMLS ID #10185228, Gretchen Coley. Doorify MLS
- $1,050,0004 bd4 ba3.6k sqft135 Black Bear Ct, Chapel Hill, NC 27516New ConstructionMLS ID #10181788, Anna Powell. Doorify MLS
- $1,150,0004 bd4 ba3.4k sqft791 Chapel Ridge Dr, Pittsboro, NC 27312New ConstructionMLS ID #10160918, Melanie Thompson. Doorify MLS
- $1,195,0004 bd5 ba3.7k sqftBrighton, Pittsboro, NC 27312New ConstructionDoorify MLS
- $1,200,0004 bd4 ba3.4k sqft431 Fieldstone Ln, Pittsboro, NC 27312New ConstructionMLS ID #10079735, Sharon Clarke. Doorify MLS
- $1,150,0004 bd5 ba3.7k sqft1800 Phelps West Rd, Fuquay Varina, NC 27526New ConstructionMLS ID #10121146, Kenneth Ray Godwin. Doorify MLS
- $1,160,0004 bd4 ba3.3k sqft154 Colonial Trail Ct, Pittsboro, NC 27312New ConstructionMLS ID #10160679, Melanie Thompson. Doorify MLS
- $1,190,0004 bd4 ba2.8k sqft638 Old Goldston Rd, Pittsboro, NC 27312New ConstructionMLS ID #10140820, Gavin Mekemson. Doorify MLS
- $1,395,0004 bd4 ba3.7k sqft406 Hillcrest Rd, Apex, NC 27502New ConstructionMLS ID #10199394, Kenneth Ray Godwin. Doorify MLS
