Open House: Saturday, May 30th 11am - 1pm. Conveniently located on a corner lot in one of Conway’s welcoming communities, this single story home offers easy, unhurried living with the value that keeps buyers nearby in the Grand Strand area. From the moment you enter, vaulted ceilings in the living room open the space beautifully, filling it with natural light from multiple angles. The open flow into the dining area keeps the layout social and connected, whether you’re hosting friends or enjoying a quiet evening at home. The kitchen is built for daily life: stainless steel appliances (range, refrigerator, microwave, and dishwasher), garbage disposal, pantry, and a breakfast nook that makes morning coffee feel like a small luxury. Window treatments throughout convey, so you can move in and make it your own right away. For music lovers and movie nights, the living room is wired for surround sound, just connect your system and enjoy immersive sound without clutter. The split bedroom design offers practical privacy. The primary suite sits on its own side of the home with a tray ceiling, ceiling fan, walk in closet, and a private en suite bath with shower and vanity. On the opposite side, the secondary bedrooms share a full bath and flex easily to fit your needs: guest room, home office, or workout space. Out back you’ll find a screened porch and open patio that extend your living space. A lush yard with an irrigation system means greener grass with less effort. Vinyl siding and underground utilities keep the exterior clean and low maintenance, with no overhead lines cluttering the yard. The backyard features the beginning stage of a pergola, patio cover or bbq area. Pull down attic stairs and a dedicated laundry/utility room with washer and dryer connections round out the practical side of the package. The HOA fees are refreshingly low and include free storage for boats or recreational vehicles. If you’ve been searching for a coastal Carolina lifestyle without the coastal price tag, this one deserves a closer look. Located only 10 minutes from all the activities that downtown Conway has to offer and about 30 minutes from the sand in Myrtle Beach or North Myrtle Beach.
Pending
Price cut: $10K (5/9)
$240,000
125 Family Farm Rd., Conway, SC 29526
3beds
1,314sqft
:
Get pre-qualified$1,446/mo
Single Family Residence
Built in 2015
10,454 Square Feet Lot
$233,500 Zestimate®
$183/sqft
$21/mo HOA
What's special
Open patioCorner lotStainless steel appliancesScreened porchSplit bedroom floor planUnderground utilitiesGarbage disposal
- 112 days |
- 82 |
- 4 |
Likely to sell faster than
Zillow last checked:
Listing updated:
Listed by:
Kris A Fuller 843-458-7086,
INNOVATE Real Estate
Source: CCAR,MLS#: 2608683 Originating MLS: Coastal Carolinas Association of Realtors
Originating MLS: Coastal Carolinas Association of RealtorsFacts & features
Interior
Bedrooms & bathrooms
- Bedrooms: 3
- Bathrooms: 2
- Full bathrooms: 2
Rooms
- Room types: Foyer, Screened Porch, Utility Room
Primary bedroom
- Features: Tray Ceiling(s), Ceiling Fan(s), Main Level Primary, Walk-In Closet(s)
- Level: First
Primary bathroom
- Features: Separate Shower, Vanity
Dining room
- Features: Living/Dining Room
Kitchen
- Features: Breakfast Area, Dishwasher, Pantry, Stainless Steel Appliances
Living room
- Features: Ceiling Fan(s), Vaulted Ceiling(s)
Other
- Features: Bedroom on Main Level, Entrance Foyer, Utility Room
Heating
- Central, Electric
Cooling
- Central Air
Appliances
- Included: Dishwasher, Disposal, Microwave, Range, Refrigerator
- Laundry: Washer Hookup
Features
- Attic, Tray Ceiling(s), Ceiling Fan(s), Main Level Primary, Pull Down Attic Stairs, Permanent Attic Stairs, Split Bedrooms, Separate Shower, Vanity, Walk-In Closet(s), Window Treatments, Bedroom on Main Level, Breakfast Area, Entrance Foyer, Stainless Steel Appliances
- Flooring: Carpet, Luxury Vinyl, Luxury VinylPlank
- Doors: Storm Door(s)
- Windows: Window Treatments
- Attic: Pull Down Stairs,Permanent Stairs
Interior area
- Total structure area: 1,974
- Total interior livable area: 1,314 sqft
Property
Parking
- Total spaces: 4
- Parking features: Attached, Garage, Two Car Garage
- Attached garage spaces: 2
Features
- Levels: One
- Stories: 1
- Patio & porch: Patio, Porch, Screened
- Exterior features: Sprinkler/Irrigation, Patio
Lot
- Size: 10,454 Square Feet
- Features: Rectangular, Rectangular Lot
Details
- Additional parcels included: ,
- Parcel number: 32204010038
- Zoning: Res
- Special conditions: None
Construction
Type & style
- Home type: SingleFamily
- Architectural style: Ranch
- Property subtype: Single Family Residence
Materials
- Vinyl Siding
- Foundation: Slab
Condition
- Resale
- Year built: 2015
Utilities & green energy
- Water: Public
- Utilities for property: Cable Available, Electricity Available, Phone Available, Sewer Available, Underground Utilities, Water Available
Community & HOA
Community
- Features: Long Term Rental Allowed
- Security: Smoke Detector(s)
- Subdivision: Shell Bay
HOA
- Has HOA: Yes
- Amenities included: Pet Restrictions
- Services included: Association Management, Common Areas
- HOA fee: $21 monthly
Location
- Region: Conway
Financial & listing details
- Price per square foot: $183/sqft
- Tax assessed value: $264,347
- Annual tax amount: $2,515
- Date on market: 4/1/2026
- Listing terms: Cash,Conventional,FHA,VA Loan
- Electric utility on property: Yes
Estimated market value
$233,500
$222,000 - $245,000
$1,858/mo
Price history
| Date | Event | Price |
|---|---|---|
| 6/15/2026 | Pending sale | $240,000$183/sqft |
Source:  CCAR #2608683 Report a problem CCAR #2608683 Report a problem | ||
| 5/9/2026 | Price change | $240,000-4%$183/sqft |
Source: CCAR #2608683 Report a problem | ||
| 4/3/2026 | Listed for sale | $250,000+40.4%$190/sqft |
Source: CCAR #2608683 Report a problem | ||
| 7/29/2020 | Sold | $178,000+0%$135/sqft |
Source: CCAR #2005691 Report a problem | ||
| 6/26/2020 | Pending sale | $177,998$135/sqft |
Source: Watermark Real Estate Group #2005691 Report a problem | ||
| 6/6/2020 | Price change | $177,9980%$135/sqft |
Source: Watermark Real Estate Group #2005691 Report a problem | ||
| 5/11/2020 | Price change | $177,9990%$135/sqft |
Source: Watermark Real Estate Group #2005691 Report a problem | ||
| 5/3/2020 | Listed for sale | $178,000$135/sqft |
Source: Watermark Real Estate Group #2005691 Report a problem | ||
| 4/10/2020 | Pending sale | $178,000$135/sqft |
Source: Watermark Real Estate Group #2005691 Report a problem | ||
| 3/10/2020 | Listed for sale | $178,000$135/sqft |
Source: Watermark Real Estate Group #2005691 Report a problem | ||
| 11/17/2019 | Listing removed | $178,000$135/sqft |
Source: Century 21 McAlpine Associates #1910895 Report a problem | ||
| 11/17/2019 | Listed for sale | $178,000$135/sqft |
Source: CENTURY 21 McAlpine Associates #1910895 Report a problem | ||
| 11/15/2019 | Pending sale | $178,000$135/sqft |
Source: CENTURY 21 McAlpine Associates #1910895 Report a problem | ||
| 5/27/2019 | Price change | $178,000-2.2%$135/sqft |
Source: CENTURY 21 McAlpine Associates #1910895 Report a problem | ||
| 5/16/2019 | Price change | $182,000-1.6%$139/sqft |
Source: CENTURY 21 McAlpine Associates #1910895 Report a problem | ||
| 3/29/2019 | Price change | $184,900-2.6%$141/sqft |
Source: Sloan Realty Group #1904711 Report a problem | ||
| 2/28/2019 | Listed for sale | $189,900+46.5%$145/sqft |
Source: Sloan Realty Group #1904711 Report a problem | ||
| 9/30/2015 | Sold | $129,615$99/sqft |
Source: CCAR #1508447 Report a problem | ||
Public tax history
| Year | Property taxes | Tax assessment |
|---|---|---|
| 2025 | $2,515 | $201,135 |
| 2024 | $2,515 +6.7% | $201,135 +15% |
| 2023 | $2,357 +1.6% | $174,900 |
| 2022 | $2,321 | $174,900 |
| 2021 | $2,321 +496.7% | -- |
| 2020 | $389 | -- |
| 2019 | -- | -- |
| 2018 | $329 | $5,180 0% |
| 2017 | -- | $5,181 |
| 2016 | -- | $5,181 +595.4% |
| 2015 | -- | $745 -33.4% |
| 2014 | $46 | $1,118 |
| 2013 | -- | -- |
| 2012 | -- | -- |
Find assessor info on the county website
Monthly payment
Est. payment
Payment breakdown
Explore the cost of this home by adjusting the details. Changes won't be saved.Climate risks
Neighborhood: 29526
Nearby schools
GreatSchools rating
- 8/10Kingston Elementary SchoolGrades: PK-5Distance: 1.8 mi
- 6/10Conway Middle SchoolGrades: 6-8Distance: 6.5 mi
- 5/10Conway High SchoolGrades: 9-12Distance: 7.6 mi
Schools provided by the listing agent
- Elementary: Kingston Elementary School
- Middle: Conway Middle School
- High: Conway High School
Source: CCAR. This data may not be complete. We recommend contacting the local school district to confirm school assignments for this home.
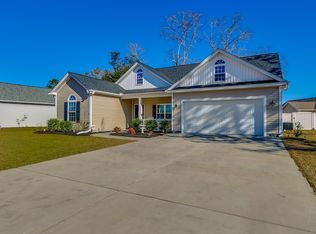
- $318,1003 bd2 ba2.2k sqft121 Family Farm Rd, Conway, SC 29526Off Market
- $276,2003 bd2 ba1.4k sqft311 Pickney Ct, Conway, SC 29526Off Market
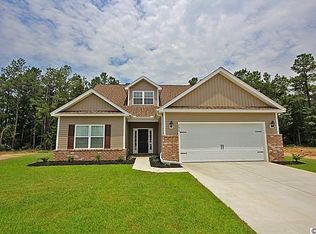
- $305,5003 bd2 ba1.6k sqft504 Peter Horry Ct LOT 72, Sb Conway, SC 29526Off Market
- $286,6003 bd2 ba1.4k sqft117 Family Farm Rd, Conway, SC 29526Off Market
- $273,5003 bd2 ba1.3k sqft319 Pickney Ct, Conway, SC 29526Sold
- $270,0003 bd2 ba1.6k sqft120 Family Farm Rd, Conway, SC 29526Sold
- $284,2003 bd2 ba1.9k sqft304 Pickney Ct, Conway, SC 29526Off Market
- $302,2003 bd2 ba2.1k sqft308 Pickney Ct, Conway, SC 29526Off Market
A local agent can set up tours, give advice and negotiate with sellers.
A local lender can help you make sure your offer is ready when you are.
Similar homes
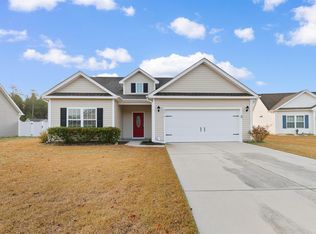
- $275,9003 bd2 ba1.4k sqft805 Payne Ct., Conway, SC 29526For Sale
 MLS ID #2606132, Minna French, Carolina Pines Realty. CCAR
 - $274,9003 bd2 ba1.6k sqft346 Lenox Dr., Conway, SC 29526For Sale
 MLS ID #2616952, Trey W White, White Realty, LLC. CCAR
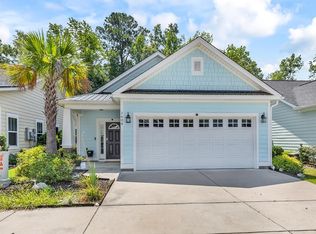
 - $255,0003 bd2 ba1.1k sqft1604 Carsens Ferry Dr., Conway, SC 29526For Sale
 MLS ID #2617379, Pamela Harrelson, Palmetto Coastal Homes. CCAR
 - $289,0003 bd2 ba1.4k sqft532 Whiddy Loop, Conway, SC 29526For Sale
 MLS ID #2609658, Tea Asllanaj, Realty ONE Group Dockside. CCAR
 - $279,0003 bd2 ba1.5k sqft464 Honeyhill Loop, Conway, SC 29526For SaleMLS ID #2607293, Chris Farrell, Keller Williams Innovate South. CCAR
- $281,5003 bd2 ba1.6k sqft348 Angler Ct., Conway, SC 29526For SaleMLS ID #2613133, Chris M Koppel, Oasis Realty Collective. CCAR
- $269,9003 bd2 ba1.5k sqft2315 Blackthorn Dr., Conway, SC 29526For SaleMLS ID #2610137, Phil Kennedy, Century 21 Barefoot Realty. CCAR
- $249,9003 bd2 ba1.2k sqft121 Emily Springs Dr., Conway, SC 29527For SaleMLS ID #2617383, Joseph Levy, Beach & Forest Realty. CCAR
- $305,0003 bd3 ba1.4k sqft1372 Gailard Dr., Conway, SC 29526For SaleMLS ID #2617450, Dan K Rahr, Grand Strand Coastal Realty. CCAR
- $247,9003 bd2 ba1.2k sqft176 Springtide Dr., Conway, SC 29527For SaleMLS ID #2609474, Ali Shahid, Century 21 The Harrelson Group. CCAR
- $289,9003 bd2 ba1.4k sqft101 Palm Terrace Loop, Conway, SC 29526For SaleMLS ID #2600900, Iris J Borrero, RE/MAX Southern Shores. CCAR
- $259,9003 bd2 ba1.5k sqft909 Leather Leaf Ln., Longs, SC 29568For SaleMLS ID #2618269, Scott Ellis & Ty Bellamy Team, RE/MAX Southern Shores NMB. CCAR
- $264,9993 bd2 ba1.2k sqft142 Corbin Tanner Dr. Lot 9 Corbin Estates, Conway, SC 29527For SaleMLS ID #2614387, Joe A Sulich, Century 21 The Harrelson Group. CCAR
- $259,0003 bd2 ba1.2k sqft3468 Holly Loop, Conway, SC 29527For SaleMLS ID #2615994, Adaisia Bethea, Realty One Group Dockside Cnwy. CCAR
- $310,0003 bd2 ba1.4k sqft309 Barony Dr., Conway, SC 29526For SaleMLS ID #2612046, Grand Strand Team, INNOVATE Real Estate. CCAR
- $279,5003 bd2 ba1.3k sqft1233 Dunraven Ct., Conway, SC 29527For SaleMLS ID #2617190, Tammi Pierce, Compass Carolinas, LLC. CCAR
- $249,5003 bd2 ba1.3k sqft265 Georgia Mae Loop, Conway, SC 29527For SaleMLS ID #2527930, Ginny Fields, Realty ONE Group DocksideSouth. CCAR
- $274,9003 bd2 ba1.2k sqft232 Weyburn St., Myrtle Beach, SC 29579For SaleMLS ID #2618239, Marinela Demolli, CENTURY 21 Broadhurst. CCAR
- $319,0003 bd2 ba1.9k sqft418 Archer Ct. Lot 11, Conway, SC 29526For SaleMLS ID #2608682, Carol H Cassidy, Keller Williams Innovate South. CCAR
- $335,0002 bd2 ba1.4k sqft325 Brighton Pl., Conway, SC 29526For SaleMLS ID #2604564, Ryan Korros Team, RE/MAX Southern Shores. CCAR
