Skip main navigation
Closed
  • $498,607

    125 Finnley Rd, Gallatin, TN 37066

    5beds
    2,269sqft
    Single Family Residence, Residential
    Built in 2025
    -- sqft lot
    $492,300 Zestimate®
    $220/sqft
    $2,955 Estimated rent

    Home value

    $492,300

    $468,000 - $517,000

    $2,955/mo

    Zestimate® history
    Loading
    Loading...

    Owner options

    List your home for rent

    $2,955/mo

    Rent Zestimate®

    Find your next renter with Zillow Rental Manager. Plus, with online applications, you can quickly screen prospective tenants – for free.

    Learn more

    $2,955/mo

    Rent Zestimate®

    Refinance and save

    $3,072/mo

    Est. payment

    Refinancing to a lower rate could help reduce your monthly payments and save thousands over the life of the loan.

    See today's rates

    $3,072/mo

    Est. payment

    Explore your selling options

    Work with a Zillow partner agent

    Leverage their expertise and Zillow's premium Showcase listings to get your home seen by more buyers.

    Get started

    List with your own agent

    Get your home in front of millions of buyers by listing it on Zillow.

    Learn how to do it

    Sell it yourself

    Take full control of how buyers see your home on Zillow by listing For Sale by Owner (FSBO).

    List your home

    What's special

    Large islandStunning gourmet kitchenAmple cabinetry
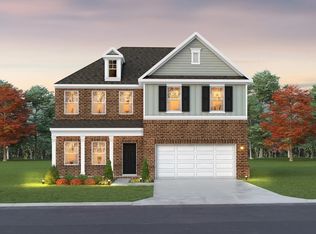
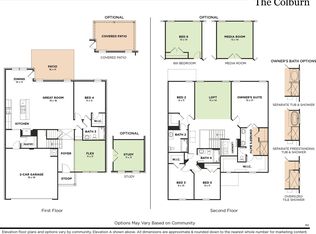
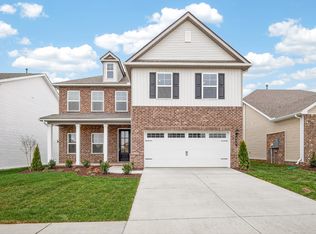
    **MODEL HOME **Welcome to The Stanford by Goodall Homes—a spacious and flexible two-story home designed to suit your lifestyle. This thoughtfully crafted residence features 4 bedrooms and 3 bathrooms. Step outside to a large backyard with no other homes behind it, providing ample space for outdoor activities, gardening, or gatherings. Enjoy a stunning gourmet kitchen, perfect for entertaining, with separate cooktop and built-in wall ovens, ample cabinetry, walk in pantry, and a large island. Refrigerator is included in this home! Upstairs, the primary suite offers an oversized bedroom with elegant tray ceiling, and the primary bath features a separate tile shower, tub, and dual sink vanity. This gorgeous home has been used as our model, proudly showcasing the incredible quality and range of options offered in our homes here in Langford! Pick your incentive! Builder is offering $29,000 in flex cash (already applied to and reflected in the current list price). and $10,000 in closing costs when working with our preferred Lender and Title OR utilize the incentive for a permanent rate buydown as low as 4.99%!. Terms and conditions apply.

    Zillow last checked:

    Listing updated:

    Listed by:

    Amber Davis 629-218-3017,

    The New Home Group, LLC

    Bought with:

    Amarelis Reyes-Ortega, 360830

    Epique Realty

    Source: RealTracs MLS as distributed by MLS GRID,MLS#: 3263474MLS Logo

    Facts & features

    Interior

    Bedrooms & bathrooms
    • Bedrooms: 5
    • Bathrooms: 4
    • Full bathrooms: 4
    • Main level bedrooms: 1
    Bedroom 1
    • Features: Suite
    • Level: Suite
    • Area: 240 Square Feet
    • Dimensions: 16x15
    Bedroom 3
    • Features: Walk-In Closet(s)
    • Level: Walk-In Closet(s)
    • Area: 130 Square Feet
    • Dimensions: 10x13
    Bedroom 4
    • Features: Walk-In Closet(s)
    • Level: Walk-In Closet(s)
    • Area: 168 Square Feet
    • Dimensions: 14x12
    Primary bathroom
    • Features: Double Vanity
    • Level: Double Vanity
    Dining room
    • Features: Combination
    • Level: Combination
    Living room
    • Features: Combination
    • Level: Combination
    • Area: 255 Square Feet
    • Dimensions: 17x15
    Other
    • Features: Bedroom 5
    • Level: Bedroom 5
    • Area: 110 Square Feet
    • Dimensions: 11x10
    Heating
    • Central, Electric
    Cooling
    • Central Air, Electric
    Appliances
    • Included: Double Oven, Electric Oven, Cooktop, Dishwasher, Disposal, Microwave, Refrigerator, Stainless Steel Appliance(s)
    • Laundry: Electric Dryer Hookup, Washer Hookup
    Features
    • Ceiling Fan(s), Entrance Foyer, Open Floorplan, Pantry, Walk-In Closet(s), Kitchen Island
    • Flooring: Carpet, Wood, Luxury Vinyl, Tile
    • Basement: None
    • Number of fireplaces: 1
    • Fireplace features: Electric
    Interior area
    • Total structure area: 2,269
    • Total interior livable area: 2,269 sqft
    • Finished area above ground: 2,269

    Property

    Parking
    • Total spaces: 2
    • Parking features: Garage Door Opener, Garage Faces Front, Driveway
    • Attached garage spaces: 2
    • Has uncovered spaces: Yes
    Features
    • Levels: Two
    • Stories: 2
    • Patio & porch: Patio, Covered
    Details
    • Parcel number: 104OB02200000
    • Special conditions: Standard
    • Other equipment: Irrigation System

    Construction

    Type & style
    • Home type: SingleFamily
    • Property subtype: Single Family Residence, Residential
    Materials
    • Brick, Vinyl Siding
    • Roof: Asphalt
    Condition
    • New construction: No
    • Year built: 2025

    Utilities & green energy

    • Sewer: Public Sewer
    • Water: Public
    • Utilities for property: Electricity Available, Water Available, Underground Utilities

    Community & HOA

    Community
    • Security: Smoke Detector(s)
    • Subdivision: Langford Farms
    HOA
    • Has HOA: Yes
    • Amenities included: Sidewalks, Underground Utilities, Trail(s)
    • HOA fee: $59 monthly
    • Second HOA fee: $400 one time
    Location
    • Region: Gallatin

    Financial & listing details

    • Price per square foot: $220/sqft
    • Tax assessed value: $55,000
    • Annual tax amount: $2,262
    • Date on market: 7/8/2026
    • Date available: 06/01/2026
    • Electric utility on property: Yes

    Price history

    DateEventPrice
    8/25/2026Sold$498,607+6.2%$220/sqft
    Source: RealTracs MLS as distributed by MLS GRID #3263474 Report a problem
    7/15/2026Pending sale$469,607$207/sqft
    Source: RealTracs MLS as distributed by MLS GRID #3263474 Report a problem
    7/8/2026Price change$469,607-1.1%$207/sqft
    Source: RealTracs MLS as distributed by MLS GRID #3263474 Report a problem
    7/1/2026Price change$474,607-2.9%$209/sqft
    Source: RealTracs MLS as distributed by MLS GRID #3244616 Report a problem
    6/17/2026Listed for sale$488,607$215/sqft
    Source: RealTracs MLS as distributed by MLS GRID #3244616 Report a problem

    Public tax history

    YearProperty taxesTax assessment
    2025$268 $13,750
    2024$268 $13,750
    Find assessor info on the county website

    Neighborhood: 37066

    Nearby schools

    GreatSchools rating
    Schools provided by the listing agent
    • Elementary: Howard Elementary
    • Middle: Joe Shafer Middle School
    • High: Gallatin Senior High School

    Source: RealTracs MLS as distributed by MLS GRID. This data may not be complete. We recommend contacting the local school district to confirm school assignments for this home.

    Get a cash offer in 3 minutes
    Find out how much your home could sell for in as little as 3 minutes with a no-obligation cash offer.
    Estimated market value
    $492,300
    Get a cash offer in 3 minutes
    Find out how much your home could sell for in as little as 3 minutes with a no-obligation cash offer.
    Estimated market value
    $492,300