This cozy three-bedroom, one-bath home at 125 Fonville Rd, Sharon is now available! Some updates include new electrical, new plumbing, and new land survey. Inside you will find a spacious kitchen, a large living room for entertaining guests, a laundry room, and vinyl flooring throughout! The exterior includes a large, covered, screened-in front porch to sit and take in the day and a large detached shed for all your storage needs. Approximately 10 minutes away from Martin and Dresden. Let us help you call this home, call us today! This cozy three-bedroom, one-bath home at 125 Fonville Rd, Sharon is now available! Some updates include new electrical, new plumbing, and new land survey. Inside you will find a spacious kitchen, a large living room for entertaining guests, a laundry room, and vinyl flooring throughout! The exterior includes a large, covered, screened-in front porch to sit and take in the day and a large detached shed for all your storage needs. Approximately 10 minutes away from Martin and Dresden. Let us help you call this home, call us today!
For sale
Price cut: $10K (8/25)
$189,000
125 Fonville Rd, Sharon, TN 38255
3beds
1,659sqft
Single Family Residence
Built in 1919
0.51 Acres Lot
$-- Zestimate®
$114/sqft
$-- HOA
What's special
Cozy three-bedroom one-bath homeSpacious kitchenLaundry roomVinyl flooring throughout
- 129 days
- 111
- 1
Zillow last checked:
Listing updated:
Listed by:
Logan Diebold,
Wendell Alexander Realty 731-364-5368
Source: CWTAR,MLS#: 2602724
Facts & features
Interior
Bedrooms & bathrooms
- Bedrooms: 3
- Bathrooms: 1
- Full bathrooms: 1
- Main level bathrooms: 1
- Main level bedrooms: 3
Primary bedroom
- Level: Main
- Area: 225
- Dimensions: 15.0 x 15.0
Bedroom
- Level: Main
- Area: 165
- Dimensions: 11.0 x 15.0
Bedroom
- Level: Main
- Area: 120
- Dimensions: 10.0 x 12.0
Dining room
- Level: Main
- Area: 180
- Dimensions: 15.0 x 12.0
Kitchen
- Level: Main
- Area: 165
- Dimensions: 11.0 x 15.0
Living room
- Level: Main
- Area: 360
- Dimensions: 24.0 x 15.0
Heating
- Forced Air
Cooling
- Ceiling Fan(s), Central Air, Electric
Appliances
- Included: Dishwasher, Electric Range, Electric Water Heater, Refrigerator
- Laundry: Washer Hookup
Features
- Ceiling Fan(s)
Interior area
- Total structure area: 2,184
- Total interior livable area: 1,659 sqft
Property
Parking
- Total spaces: 2
- Parking features: Open
- Uncovered spaces: 2
Features
- Levels: One
- Patio & porch: Front Porch
Lot
- Size: 0.51 Acres
- Features: Corner Lot
Details
- Additional structures: Storage
- Parcel number: 119J C 007.00
- Special conditions: Standard
Construction
Type & style
- Home type: SingleFamily
- Property subtype: Single Family Residence
Materials
- Vinyl Siding
- Roof: Metal
Condition
- false
- New construction: No
- Year built: 1919
Utilities & green energy
- Sewer: Public Sewer
- Water: Public
Community & HOA
Community
- Subdivision: None
Location
- Region: Sharon
Financial & listing details
- Price per square foot: $114/sqft
- Annual tax amount: $903
- Date on market: 6/11/2026
- Road surface type: Asphalt
Estimated market value
Not available
Estimated sales range
Not available
Not available
Price history
| Date | Event | Price |
|---|---|---|
| 8/25/2026 | Price change | $189,000-5%$114/sqft |
Source:  CWTAR #2602724 Report a problem CWTAR #2602724 Report a problem | ||
| 6/11/2026 | Listed for sale | $199,000+26%$120/sqft |
Source: CWTAR #2602724 Report a problem | ||
| 2/6/2024 | Sold | $157,900+5.3%$95/sqft |
Source: CWTAR #234555 Report a problem | ||
| 1/3/2024 | Pending sale | $149,900$90/sqft |
Source: CWTAR #234555 Report a problem | ||
| 11/26/2023 | Price change | $149,900-5.7%$90/sqft |
Source: CWTAR #234555 Report a problem | ||
| 11/9/2023 | Listed for sale | $159,000+97.5%$96/sqft |
Source: CWTAR #234555 Report a problem | ||
| 3/7/2019 | Sold | $80,500$49/sqft |
Source: RRAR as distributed by MLS GRID #40607 Report a problem | ||
Public tax history
Tax history is unavailable.
Monthly payment
Est. payment
Payment breakdown
Explore the cost of this home by adjusting the details. Changes won't be saved.Climate risks
Neighborhood: 38255
Nearby schools
Schools provided by the listing agent
- District: Weakley County
Source: CWTAR. This data may not be complete. We recommend contacting the local school district to confirm school assignments for this home.
Similar homes
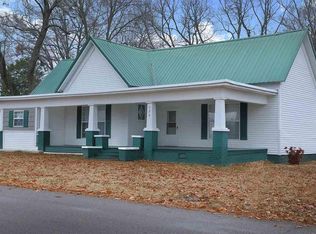
- $169,0003 bd1 ba1.4k sqft406 W Main St, Sharon, TN 38255For Sale
 MLS ID #2604085, Chanda McAbee, Real Broker. CWTAR
 - $199,0003 bd2 ba1.5k sqft2636 Sidonia Rd, Sharon, TN 38255For Sale
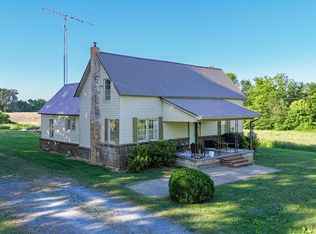 MLS ID #2602223, Thomas Warbington, Hometown Realty Group. CWTAR
 - $265,0003 bd2 ba2.1k sqft1407 Sharon Rd, Sharon, TN 38255For Sale
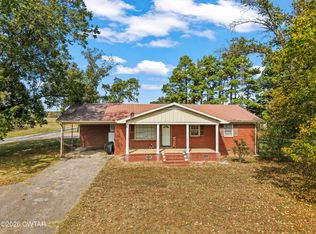 MLS ID #2604887, Braden Mileham, Blue Suede Realty. CWTAR
 - $179,9004 bd2 ba2k sqft212 E Main St, Gleason, TN 38229For Sale
 MLS ID #12027210, Angela Peterson, AMP Realty, PLLC.. My State MLS
 - $179,0003 bd1 ba1.4k sqft35 Vick Rd, Bradford, TN 38316For Sale
 MLS ID #3527696, Jackie David. RealTracs MLS as distributed by MLS GRID
