This meticulously maintained bungalow is situated on a spacious 1.85-acre lot just outside of town lines, offering a peaceful setting with convenient access to local amenities. The main floor features an open-concept layout encompassing the kitchen, dining room, and living room, highlighted by hardwood floors and patio doors that lead directly to the back yard. Accommodation on this level includes two guest bedrooms, a full four-piece guest bathroom, and a large primary bedroom complete with a private three-piece ensuite bath. A dedicated den, main-floor laundry, and direct access to the attached garage round out the main living space. Downstairs, the partially finished basement provides a spacious family room, a dedicated home office, and plenty of additional storage space to suit all your needs. Recent property updates include a new roof (2011), pressure tank (2015), sump pump and a well drilled 88 feet deeper (2016), hot water tank (2020), septic pumped (July 2022), heat pump furnace installed (2024), and heat pump cleaned (2026).
For sale
C$399,900
125 Fox Ranch Rd E, Cumberland, NS B4H 3Y3
3beds
1,748sqft
Single Family Residence
Built in 1992
1.85 Acres Lot
$-- Zestimate®
C$229/sqft
C$-- HOA
What's special
Hardwood floorsTwo guest bedroomsFull four-piece guest bathroomLarge primary bedroomPrivate three-piece ensuite bathDedicated denMain-floor laundry
- 3 days
- 18
- 1
Zillow last checked:
Listing updated:
Listed by:
Celeste LeBlanc,
Coldwell Banker Performance Realty Brokerage
Source: NSAR,MLS®#: 202622240 Originating MLS®#: Nova Scotia Association of REALTORS®
Originating MLS®#: Nova Scotia Association of REALTORS®Facts & features
Interior
Bedrooms & bathrooms
- Bedrooms: 3
- Bathrooms: 2
- Full bathrooms: 2
- Main level bathrooms: 2
- Main level bedrooms: 3
Bedroom
- Level: Main
- Area: 105.92
- Dimensions: 10.33 x 10.25
Bedroom 1
- Level: Main
- Area: 105.92
- Dimensions: 10.33 x 10.25
Bathroom
- Level: Main
- Area: 44.06
- Dimensions: 5.08 x 8.67
Bathroom 1
- Level: Main
- Area: 36.44
- Dimensions: 6.83 x 5.33
Dining room
- Level: Main
- Area: 109.79
- Dimensions: 12.92 x 8.5
Family room
- Level: Basement
- Area: 269.88
- Dimensions: 12.75 x 21.17
Kitchen
- Level: Main
- Area: 149.62
- Dimensions: 12.92 x 11.58
Living room
- Level: Main
- Area: 285
- Dimensions: 12 x 23.75
Office
- Level: Main
- Area: 135.42
- Dimensions: 10.42 x 13
Heating
- Baseboard, Forced Air, Furnace, Heat Pump
Cooling
- Ducted Cooling
Appliances
- Included: Electric Range, Dishwasher, Dryer - Electric, Washer, Freezer - Stand Up, Refrigerator
Features
- Central Vacuum, Ensuite Bath, High Speed Internet, Master Downstairs
- Flooring: Carpet, Hardwood, Laminate, Vinyl
- Basement: Full,Partially Finished
Interior area
- Total structure area: 1,748
- Total interior livable area: 1,748 sqft
- Finished area above ground: 1,378
Video & virtual tour
Property
Parking
- Total spaces: 1.5
- Parking features: 1.5, Attached, Wired, Paved
- Attached garage spaces: 1.5
- Details: Garage Details(Attached 15x22+6x18)
Features
- Patio & porch: Deck
Lot
- Size: 1.85 Acres
- Features: Cleared, Landscaped, Level, 1 to 2.99 Acres
Details
- Parcel number: 25354275
- Zoning: RUL
- Other equipment: Air Exchanger, No Rental Equipment
Construction
Type & style
- Home type: SingleFamily
- Architectural style: Bungalow
- Property subtype: Single Family Residence
Materials
- Vinyl Siding
- Roof: Asphalt
Condition
- New construction: No
- Year built: 1992
Utilities & green energy
- Sewer: Septic Tank
- Water: Drilled Well
- Utilities for property: Cable Connected, Electricity Connected, Phone Connected, Electric
Community & HOA
Community
- Features: Golf, Park, Place of Worship, Playground, Recreation Center, School Bus Service, Shopping
Location
- Region: Cumberland
Financial & listing details
- Price per square foot: C$229/sqft
- Tax assessed value: C$344,800
- Price range: C$399.9K - C$399.9K
- Date on market: 9/2/2026
- Ownership: Estate Sale
- Electric utility on property: Yes
Price history
| Date | Event | Price |
|---|---|---|
| 9/2/2026 | Listed for sale | C$399,900C$229/sqft |
Source:  NSAR #202622240 Report a problem NSAR #202622240 Report a problem | ||
Public tax history
Tax history is unavailable.
Climate risks
Neighborhood: B4H
Nearby schools
GreatSchools rating
No schools nearby
We couldn't find any schools near this home.
Schools provided by the listing agent
- Elementary: Cumberland North Academy
- Middle: E. B. Chandler Junior High School
- High: Amherst Regional High School
Source: NSAR. This data may not be complete. We recommend contacting the local school district to confirm school assignments for this home.


Similar homes
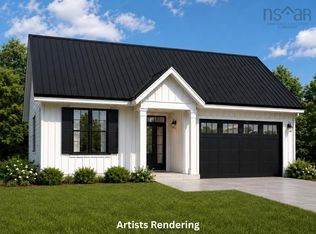
- C$339,9003 bd2 ba1.7k sqft122 John Black Rd, Cumberland, NS B4H 3Y3For Sale
 MLS ID #202609533, Tony Mitchell, Royal LePage Cumberland Realty Ltd. Brokerage. NSAR
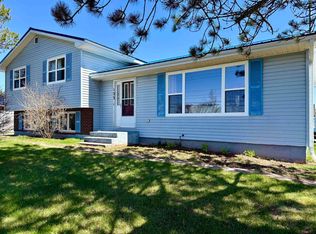
 - C$359,9002 bd1 ba1.3k sqft302 Hastings Rd, Cumberland, NS B4H 3Y1For Sale
 MLS ID #202621690, Celeste LeBlanc, Coldwell Banker Performance Realty Brokerage. NSAR
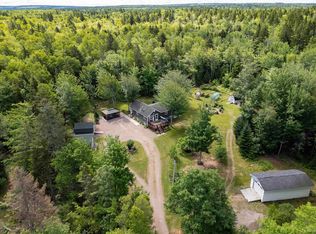
 - C$399,9003 bd3 ba2.1k sqft20 Regent St, Amherst, NS B4H 3S7For Sale
 MLS ID #202617921, Celeste LeBlanc, Coldwell Banker Performance Realty Brokerage. NSAR
 - C$419,9003 bd2 ba1.3k sqft18785 Highway 2, Fenwick, NS B0L 1C0For Sale
 MLS ID #202620912, Hunter Butts, Coldwell Banker Performance Realty Brokerage. NSAR
