Spacious, renovated 3-bedroom townhome in a highly convenient and sought-after location! This move-in-ready home features a bright open-concept Living/Dining Room with laminate flooring And Powder Room , Modern kitchen complete with stainless steel appliances and granite countertops. The second level offers 3 generous bedrooms and 2 bathrooms, including a spacious primary bedroom with a private ensuite and balcony. All bedrooms feature ample closet space. Enjoy outstanding convenience with quick access to Highway 401, shopping, schools, transit and hospital, all just minutes away. 1 parking space and locker included. An excellent opportunity for families, first-time buyers or investors looking for a spacious, renovated home in a convenient Toronto location. Move in and enjoy!
For sale
C$619,900
125 George Appleton Way #2020, Toronto, ON M3M 0A2
3beds
3baths
Townhouse
Built in ----
-- sqft lot
$-- Zestimate®
C$--/sqft
C$740/mo HOA
What's special
Laminate flooringPowder roomModern kitchenStainless steel appliancesGranite countertopsSpacious primary bedroomPrivate ensuite
- 41 days
- 27
- 2
Zillow last checked:
Listing updated:
Listed by:
RE/MAX WEST REALTY INC.
Source: TRREB,MLS®#: W13757546 Originating MLS®#: Toronto Regional Real Estate Board
Originating MLS®#: Toronto Regional Real Estate BoardFacts & features
Interior
Bedrooms & bathrooms
- Bedrooms: 3
- Bathrooms: 3
Bedroom 2
- Level: Second
- Dimensions: 5.34 x 2.74
Bedroom 3
- Level: Second
- Dimensions: 4.25 x 3.03
Other
- Level: Second
- Dimensions: 4.25 x 4.25
Dining room
- Level: Main
- Dimensions: 3.34 x 5.78
Kitchen
- Level: Main
- Dimensions: 2.56 x 2.42
Living room
- Level: Main
- Dimensions: 3.34 x 5.78
Heating
- Forced Air, Gas
Cooling
- Central Air
Appliances
- Laundry: Ensuite
Features
- None
- Basement: None
- Has fireplace: No
Interior area
- Living area range: 1200-1399 null
Video & virtual tour
Property
Parking
- Total spaces: 1
- Parking features: Underground
- Has garage: Yes
Features
- Stories: 2
- Exterior features: Open Balcony
- Waterfront features: None
Details
- Parcel number: 127910081
Construction
Type & style
- Home type: Townhouse
- Property subtype: Townhouse
Materials
- Concrete
Community & HOA
HOA
- Services included: Water Included, Common Elements Included, Parking Included
- HOA fee: C$740 monthly
- HOA name: TSCC
Location
- Region: Toronto
Financial & listing details
- Annual tax amount: C$3,393
- Date on market: 9/8/2026
Price history
Price history is unavailable.
Public tax history
Tax history is unavailable.
Climate risks
Neighborhood: Downsview
Nearby schools
GreatSchools rating
No schools nearby
We couldn't find any schools near this home.
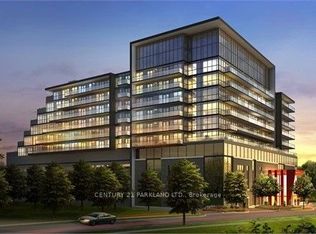
- C$2,2001 bd1 ba-- sqft15 James Finlay Way #1116, Toronto, ON M3M0B3For Rent
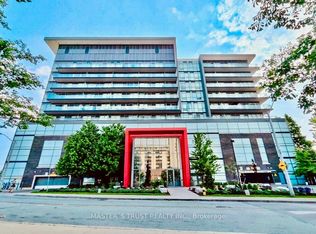
- C$2,3001 bd1 ba-- sqft15 James Finlay Way #931, Toronto, ON M3M0B3For Rent
- C$389,5001 bd1 ba-- sqft15 James Finlay Way #624, Toronto, ON M3M0B3For Sale

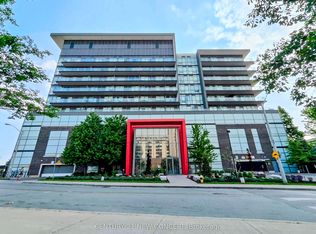
- C$485,0002 bd2 ba-- sqft15 James Finlay Way #703, Toronto, ON M3M0B3For Sale
Similar homes
- C$625,0002 bd2 ba-- sqft2355 Sheppard Ave W #223, Toronto, ON M9M 0E7For Sale
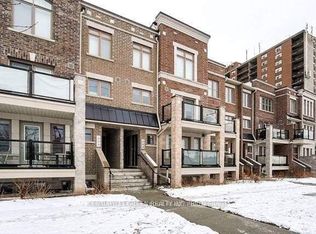 MLS ID #W13871378, CENTURY 21 LEADING EDGE REALTY INC.. TRREB
 - C$785,0003 bd3 ba-- sqft64 Turtle Island Rd, Toronto, ON M6A 0G2For Sale
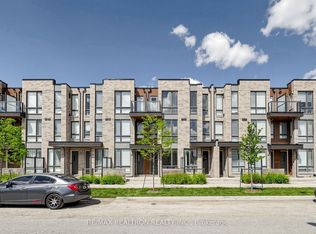 MLS ID #C13801858, RE/MAX REALTRON REALTY INC.. TRREB
 - C$599,0002 bd1 ba-- sqft1070 Sheppard Ave W Unit 1411, Toronto, ON M3J 0G8For Sale
 MLS ID #W13736334, RE/MAX ULTIMATE REALTY INC.. TRREB
 - C$755,9503 bd3 ba-- sqft861 Sheppard Ave W #61, Blkb Toronto, ON M3H 0E9New Construction
 MLS ID #C13497766, HOMELIFE/MIRACLE REALTY LTD. TRREB
