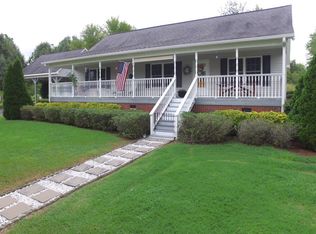
Back on the Market No Fault of the Sellers. Lugoff/Kershaw County - Situated on 3.05 private acres you don't only get a Amazing Home but also a shop, pool, and carport that can accommodate a camper or RV. This home offers an abundance of seclusion. The large great room has a cathedral ceiling, stone fireplace, and open concept to the kitchen and dining area. The primary bedroom is on the main level with a large bathroom featuring a jetted tub and separate shower. The outdoor living is awesome with a tremendous front porch, large deck overlooking a above ground pool. A separate workshop and storage building with water and power are be the perfect place to tinker with a project or watch a ballgame. Disclaimer: CMLS has not reviewed and, therefore, does not endorse vendors who may appear in listings.
For sale
Price cut: $30K (8/4)
$385,000
125 Hayfield Rd, Lugoff, SC 29078
3beds
1,659sqft
Single Family Residence
Built in 1999
3.05 Acres Lot
$383,800 Zestimate®
$232/sqft
$-- HOA
What's special
Stone fireplaceLarge deckFront porchAbove ground poolCathedral ceilingPrivate acresJetted tub
- 369 days |
- 1,583 |
- 141 |
Zillow last checked:
Listing updated:
Listed by:
Greg Newman,
Coldwell Banker Realty
Source: Consolidated MLS,MLS#: 615915
Facts & features
Interior
Bedrooms & bathrooms
- Bedrooms: 3
- Bathrooms: 2
- Full bathrooms: 2
- Main level bathrooms: 1
Primary bedroom
- Features: Tub-Garden, Separate Shower, Walk-In Closet(s), Ceiling Fan(s)
- Level: Main
Kitchen
- Features: Cabinets-Painted
Heating
- Central, Heat Pump 1st Lvl
Cooling
- Central Air
Appliances
- Included: Free-Standing Range, Dishwasher, Refrigerator
- Laundry: Heated Space
Features
- Flooring: Luxury Vinyl
- Windows: Thermopane
- Basement: Crawl Space
- Number of fireplaces: 1
Interior area
- Total structure area: 1,659
- Total interior livable area: 1,659 sqft
Property
Parking
- Parking features: Detached Carport
- Has carport: Yes
Features
- Stories: 2
- Has private pool: Yes
- Pool features: Above Ground
- Fencing: None
Lot
- Size: 3.05 Acres
Details
- Additional structures: Workshop
- Parcel number: 2380000132
Construction
Type & style
- Home type: SingleFamily
- Architectural style: Country
- Property subtype: Single Family Residence
Materials
- Vinyl
Condition
- New construction: No
- Year built: 1999
Utilities & green energy
- Sewer: Septic Tank
- Water: Well
Community & HOA
Community
- Subdivision: NONE
HOA
- Has HOA: No
Location
- Region: Lugoff
Financial & listing details
- Price per square foot: $232/sqft
- Tax assessed value: $218,000
- Annual tax amount: $1,377
- Date on market: 8/22/2025
- Listing agreement: Exclusive Right To Sell
- Road surface type: Dirt
Estimated market value
$383,800
$365,000 - $403,000
$2,006/mo
Price history
| Date | Event | Price |
|---|---|---|
| 8/4/2026 | Price change | $385,000-7.2%$232/sqft |
Source:  Consolidated MLS #615915 Report a problem Consolidated MLS #615915 Report a problem | ||
| 6/6/2026 | Price change | $415,000-2.4%$250/sqft |
Source: Consolidated MLS #615915 Report a problem | ||
| 4/1/2026 | Listed for sale | $425,000$256/sqft |
Source: Consolidated MLS #615915 Report a problem | ||
| 3/30/2026 | Pending sale | $425,000$256/sqft |
Source: Consolidated MLS #615915 Report a problem | ||
| 3/15/2026 | Contingent | $425,000$256/sqft |
Source: Consolidated MLS #615915 Report a problem | ||
| 12/11/2025 | Price change | $425,000-2.3%$256/sqft |
Source: Consolidated MLS #615915 Report a problem | ||
| 8/22/2025 | Listed for sale | $435,000+136.4%$262/sqft |
Source: Consolidated MLS #615915 Report a problem | ||
| 10/27/2010 | Sold | $184,000$111/sqft |
Source: Public Record Report a problem | ||
Public tax history
| Year | Property taxes | Tax assessment |
|---|---|---|
| 2025 | $1,377 +5.6% | $218,000 |
| 2024 | $1,304 -0.6% | $218,000 |
| 2023 | $1,312 +4.3% | $218,000 |
| 2022 | $1,258 +2.9% | $218,000 |
| 2021 | $1,223 +14.7% | $218,000 +7.9% |
| 2020 | $1,066 -3.4% | $202,100 +12.7% |
| 2019 | $1,104 +6.7% | $179,400 |
| 2018 | $1,035 | $179,400 |
| 2017 | -- | $179,400 -0.3% |
| 2016 | $587 | $180,000 |
| 2015 | $587 | $180,000 +2400% |
| 2014 | $587 | $7,200 |
| 2013 | -- | $7,200 |
| 2011 | -- | $7,200 +1.3% |
| 2010 | -- | $7,105 +50.1% |
| 2009 | -- | $4,735 |
| 2008 | $594 +24.8% | $4,735 |
| 2007 | $476 -24.7% | $4,735 |
| 2006 | $632 | $4,735 +14.1% |
| 2005 | -- | $4,150 |
| 2004 | -- | $4,150 |
| 2003 | -- | $4,150 |
| 2002 | -- | $4,150 |
| 2001 | -- | $4,150 +25.2% |
| 2000 | -- | $3,315 |
Find assessor info on the county website
Monthly payment
Est. payment
Payment breakdown
Explore the cost of this home by adjusting the details. Changes won't be saved.Climate risks
Neighborhood: 29078
Nearby schools
GreatSchools rating
- 6/10Wateree Elementary SchoolGrades: PK-5Distance: 6.2 mi
- 4/10Lugoff-Elgin Middle SchoolGrades: 6-8Distance: 6.7 mi
- 5/10Lugoff-Elgin High SchoolGrades: 9-12Distance: 6.5 mi
Schools provided by the listing agent
- Elementary: Wateree
- Middle: Lugoff-Elgin
- High: Lugoff-Elgin
- District: Kershaw County
Source: Consolidated MLS. This data may not be complete. We recommend contacting the local school district to confirm school assignments for this home.
- $312,7003 bd2 ba1.7k sqft124 Hayfield Rd, Lugoff, SC 29078Off Market
- $438,3003 bd2 ba1.7k sqft140 Hayfield Rd, Lugoff, SC 29078Off Market
- $529,500-- bd-- ba1.7k sqft135 Hayfield Rd, Lugoff, SC 29078Off Market
- $623,0003 bd2 ba2k sqft96 Hayfield Rd, Lugoff, SC 29078Off Market
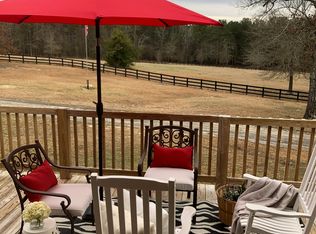
- $102,340-- bd-- ba-- sqft101 Hayfield Rd, Lugoff, SC 29078Off Market
- $--38.17 acres1704 Springvale Rd, Lugoff, SC 29078Off Market
- $418,800-- bd-- ba2.6k sqft170 Hayfield Rd, Lugoff, SC 29078Off Market
- $287,200-- bd-- ba1.8k sqft63 Hayfield Rd, Lugoff, SC 29078Off Market
A local agent can set up tours, give advice and negotiate with sellers.
Similar homes
- $349,9004 bd3 ba2.3k sqft1415 Springvale Rd, Lugoff, SC 29078For Sale
 MLS ID #641620, Townley Redfearn. Consolidated MLS
 - $385,0003 bd3 ba2.1k sqft460 Taylor Rd, Lugoff, SC 29078For Sale
 MLS ID #637281, Tiffiny Davis. Consolidated MLS
 - $346,4994 bd2 ba2.1k sqft2032 Ridgeway Rd, Lugoff, SC 29078For Sale
 MLS ID #637737, Sheron Pace. Consolidated MLS
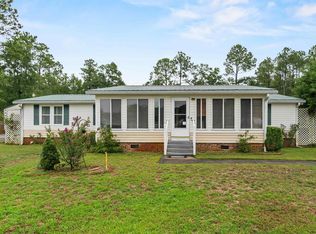
 - $255,0003 bd2 ba2.1k sqft1360 Longtown Rd, Lugoff, SC 29078For Sale
 MLS ID #639832, Josh Stevenson. Consolidated MLS
 - $329,9003 bd2 ba2.1k sqft1118 Pepper Ridge Dr, Lugoff, SC 29078For SaleMLS ID #638039, Emily Crosby. Consolidated MLS
- $425,0003 bd2 ba2.3k sqft1207 Fredericksburg Dr S, Lugoff, SC 29078For SaleMLS ID #640604, Sydney Mason. Consolidated MLS
- $339,0003 bd4 ba1.7k sqft538 Black River Rd, Camden, SC 29020For SaleMLS ID #641423, Tiffany Reeves. Consolidated MLS
- $335,0004 bd3 ba2.4k sqft9 Kentucky Derby Ct, Lugoff, SC 29078For SaleMLS ID #640790, Alfonso Flores. Consolidated MLS
- $324,9994 bd3 ba2.3k sqft1260 Pinecrest Dr, Lugoff, SC 29078For SaleMLS ID #624920, Angelia Dodson. Consolidated MLS
- $265,0003 bd2 ba1.3k sqft13 Whistling Duck Cv, Lugoff, SC 29078For SaleMLS ID #636214, Melissa Kinlaw. Consolidated MLS
- $390,0003 bd2 ba2.1k sqft207 Doe Meadow Ln, Elgin, SC 29045For SaleMLS ID #641421, Deborah Eadon Blair. Consolidated MLS
- $324,9005 bd3 ba2.2k sqft817 John G Richards Rd, Camden, SC 29020For SaleMLS ID #641409, Alfonso Flores. Consolidated MLS
- $325,0003 bd2 ba2.1k sqft200 Big Leaf Cir, Columbia, SC 29229For SaleMLS ID #641414, Patricia W Andrews. Consolidated MLS
- $299,9005 bd3 ba2.3k sqft55 Kimpton Dr, Elgin, SC 29045For SaleMLS ID #641412, Sheila Bell. Consolidated MLS
- $325,0004 bd3 ba2.4k sqft106 Welsh St, Camden, SC 29020For SaleMLS ID #639305, Melissa Kinlaw. Consolidated MLS
- $339,9994 bd2 ba2.1k sqft408 Alice Dr, Camden, SC 29020For SaleMLS ID #629464, Sheron Pace. Consolidated MLS
- $325,0005 bd3 ba2.2k sqft47 Casey Dr, Elgin, SC 29045For SaleMLS ID #638476, Gracie Bright Lanzetta. Consolidated MLS
- $300,0004 bd3 ba2.2k sqft13 Crockett Dr, Lugoff, SC 29078For SaleMLS ID #639242, Penny Broach. Consolidated MLS
- $330,0004 bd2 ba1.7k sqft277 Elmwood Blvd, Elgin, SC 29045For SaleMLS ID #639915, Ariana Greenway. Consolidated MLS
- $450,0003 bd2 ba2.1k sqft204 Ashley Oaks Dr, Blythewood, SC 29016For SaleMLS ID #637899, LaCretia Hemphill. Consolidated MLS
