Close to everything yet tucked away in a quiet setting, this home is just a short drive to Mashpee Commons, Sandwich, and Hyannis. Enjoy the outdoors on the large deck overlooking the landscaped, level lot with irrigation, perfect for gardening or cookouts. Cool off in the outdoor shower or central AC. The open floor plan is ideal for entertaining and feels much larger than expected. An updated kitchen with skylight features granite counters, updated cabinetry, stainless appliances, and island seating. The dining area opens to the rear deck through a slider. Oak floors run through the main living areas, hallway, and all 3 bedrooms. The living room fireplace adds warmth and ambiance.The bright main bath has been tastefully updated. The primary suite offers double closets, including a walk-in, plus a spa-like bath with tiled shower and ample cabinetry. Finished basement space is ideal for a gym or office. Wired for a portable generator.
Sold for $660,000
$660,000
125 Highpoint Rd, Barnstable, MA 02630
3beds
1,288sqft
Single Family Residence
Built in 1974
0.47 Acres Lot
$-- Zestimate®
$512/sqft
$3,212 Estimated rent
Home value
Not available
Estimated sales range
Not available
$3,212/mo
Zestimate® history
Owner options
List your home for rent
$3,212/mo
Rent Zestimate®
Find your next renter with Zillow Rental Manager. Plus, with online applications, you can quickly screen prospective tenants – for free.
$3,212/mo
Rent Zestimate®
Refinance and save
$3,921/mo
Est. payment
Refinancing to a lower rate could help reduce your monthly payments and save thousands over the life of the loan.
$3,921/mo
Est. payment
Explore your selling options
Work with a Zillow partner agent
Leverage their expertise and Zillow's premium Showcase listings to get your home seen by more buyers.
Get startedList with your own agent
Get your home in front of millions of buyers by listing it on Zillow.
Learn how to do itSell it yourself
Take full control of how buyers see your home on Zillow by listing For Sale by Owner (FSBO).
List your homeWhat's special
Central acOutdoor showerUpdated kitchen with skylightIsland seatingStainless appliancesUpdated cabinetryGranite counters
Zillow last checked:
Listing updated:
Listed by:
Gervais Group 508-737-6732,
Keller Williams Realty 508-534-7200
Bought with:
Alison Steeves
Jack Conway Cape Cod - Sandwich
Source: MLS PIN,MLS#: 73525779
Facts & features
Interior
Bedrooms & bathrooms
- Bedrooms: 3
- Bathrooms: 2
- Full bathrooms: 2
Primary bedroom
- Features: Bathroom - Full, Walk-In Closet(s), Closet, Flooring - Wood, Cable Hookup
- Level: First
- Area: 154
- Dimensions: 14 x 11
Bedroom 2
- Features: Closet, Flooring - Wood, Cable Hookup
- Level: First
- Area: 132
- Dimensions: 12 x 11
Bedroom 3
- Features: Closet, Flooring - Wood
- Level: First
- Area: 90
- Dimensions: 10 x 9
Primary bathroom
- Features: Yes
Kitchen
- Features: Skylight, Flooring - Wood, Dining Area, Countertops - Stone/Granite/Solid, Kitchen Island, Slider
- Level: First
- Area: 240
- Dimensions: 12 x 20
Living room
- Features: Flooring - Wood
- Level: First
- Area: 234
- Dimensions: 13 x 18
Office
- Level: Basement
- Area: 132
- Dimensions: 11 x 12
Heating
- Forced Air
Cooling
- Central Air
Appliances
- Included: Gas Water Heater, Water Heater, Range, Dishwasher, Refrigerator
- Laundry: Gas Dryer Hookup, Washer Hookup
Features
- Home Office, Play Room
- Flooring: Tile, Laminate, Hardwood
- Basement: Full,Partially Finished,Interior Entry,Bulkhead
- Number of fireplaces: 1
- Fireplace features: Living Room
Interior area
- Total structure area: 1,288
- Total interior livable area: 1,288 sqft
- Finished area above ground: 1,288
Property
Parking
- Total spaces: 5
- Parking features: Paved Drive, Off Street, Paved
- Uncovered spaces: 5
Features
- Patio & porch: Porch, Deck
- Exterior features: Porch, Deck, Sprinkler System, Garden, Outdoor Shower
- Fencing: Fenced/Enclosed
- Waterfront features: Lake/Pond, 1/2 to 1 Mile To Beach, Beach Ownership(Public)
Lot
- Size: 0.47 Acres
- Features: Cleared, Level
Details
- Parcel number: 2226188
- Zoning: RES
Construction
Type & style
- Home type: SingleFamily
- Architectural style: Ranch
- Property subtype: Single Family Residence
Materials
- Frame
- Foundation: Concrete Perimeter, Irregular
- Roof: Shingle
Condition
- Year built: 1974
Utilities & green energy
- Electric: 200+ Amp Service
- Sewer: Private Sewer
- Water: Public
- Utilities for property: for Gas Dryer, Washer Hookup
Community & HOA
Community
- Features: Tennis Court(s), Golf, Conservation Area, House of Worship
HOA
- Has HOA: No
Location
- Region: Barnstable
Financial & listing details
- Price per square foot: $512/sqft
- Tax assessed value: $519,300
- Annual tax amount: $2,309
- Date on market: 6/20/2026
- Exclusions: Bidet/Heated Seat Excluded. Generator Excluded.
- Road surface type: Paved
Price history
| Date | Event | Price |
|---|---|---|
| 7/1/2026 | Sold | $660,000+1.5%$512/sqft |
Source: MLS PIN #73525779 Report a problem | ||
| 6/8/2026 | Pending sale | $650,000$505/sqft |
Source: MLS PIN #73525779 Report a problem | ||
| 5/30/2026 | Contingent | $650,000$505/sqft |
Source: MLS PIN #73525779 Report a problem | ||
| 5/28/2026 | Listed for sale | $650,000$505/sqft |
Source: MLS PIN #73525779 Report a problem | ||
Public tax history
Tax history is unavailable.
Neighborhood: Marstons Mills
Nearby homes
- $660,0003 bd2 ba1.2k sqft125 Highpoint Rd, Marstons Mills, MA 02648Sold
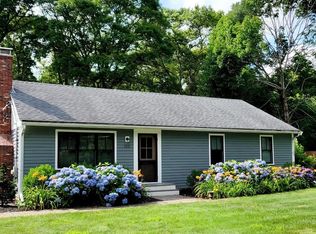
- $546,2003 bd1 ba960 sqft139 Highpoint Rd, Marstons Mills, MA 02648Off Market
- $599,6003 bd1 ba1.2k sqft113 Highpoint Rd, Marstons Mills, MA 02648Off Market
- $551,7003 bd2 ba1.2k sqft62 Lauries Ln, Marstons Mills, MA 02648Off Market
- $504,4003 bd1 ba960 sqft72 Lauries Ln, Marstons Mills, MA 02648Off Market
- $607,3002 bd2 ba1.6k sqft128 Highpoint Rd, Marstons Mills, MA 02648Off Market
- $642,6003 bd2 ba1.7k sqft67 Chippingstone Rd, Marstons Mills, MA 02648Off Market
- $597,5003 bd2 ba1.1k sqft46 Spur Ln, Marstons Mills, MA 02648Off Market
Nearby schools
GreatSchools rating
- 3/10Barnstable United Elementary SchoolGrades: 4-5Distance: 3 mi
- 3/10Barnstable High SchoolGrades: 8-12Distance: 6.4 mi
- 8/10West Villages Elementary SchoolGrades: K-3Distance: 3 mi


Get pre-qualified for a loan
At Zillow Home Loans, we can pre-qualify you in as little as 5 minutes with no impact to your credit score.An equal housing lender. NMLS #10287.
- Massachusetts
- Barnstable County
- Barnstable
- 02630
- Marstons Mills
- 125 Highpoint Rd
