Skip main navigation
Pending
  • $388,800

    125 Homebrew Knob Rd, Ragland, AL 35131

    3beds
    1,944sqft
    : 
    $2,259/mo
    Get pre-qualified
    Single Family Residence
    Built in 2000
    3.7 Acres Lot
    $387,100 Zestimate®
    $200/sqft
    $-- HOA

    What's special

    Gas fireplaceHeat and airPrivate primary suiteAdditional covered storageCustom kitchen cabinetsTwo stalls with electricityGranite countertops
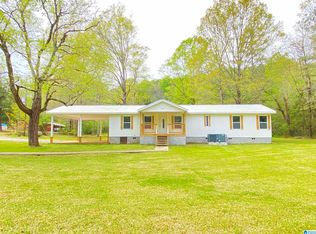
    Beautiful 3-bedroom, 2.5-bath home on 3.7± flat, fully fenced and cross-fenced acres in the desirable Pell City School District. The home features custom kitchen cabinets, granite countertops, a spacious living room with a gas fireplace, a private primary suite with a large tiled shower, and three walk-in attic storage areas. Outside, the 30’ x 23’ detached horse barn/workshop is equipped with two stalls with electricity, spray foam insulation, heat and air, plumbing, covered carport, and additional covered storage. Enjoy walking to the Coosa River swimming area and boat ramp while being just minutes from shopping, dining, and convenient access to I-20. The perfect blend of country living and modern convenience! More pictures of the barn/workshop to come.
    30 days
    |
    338
    |
    24
    |

    Likely to sell faster than

    Zillow last checked:

    Listing updated:

    Listed by:

    Katie Grzybowski CELL:205-729-1370,

    Keller Williams Realty Hoover

    Source: GALMLS,MLS#: 21459245MLS Logo

      Facts & features

      Interior

      Bedrooms & bathrooms
      • Bedrooms: 3
      • Bathrooms: 3
      • Full bathrooms: 2
      • 1/2 bathrooms: 1
      Rooms
      • Room types: Bedroom, Breakfast Room (ROOM), Bathroom, Half Bath (ROOM), Kitchen, Master Bathroom, Master Bedroom
      Primary bedroom
      • Level: First
      Bedroom 1
      • Level: Second
      Bedroom 2
      • Level: Second
      Primary bathroom
      • Level: First
      Bathroom 1
      • Level: First
      Kitchen
      • Features: Breakfast Bar, Eat-in Kitchen
      • Level: First
      Living room
      • Level: First
      Basement
      • Area: 0
      Heating
      • Electric
      Cooling
      • Central Air
      Appliances
      • Included: Gas Cooktop, Dishwasher, Ice Maker, Microwave, Refrigerator, Stove-Gas, Electric Water Heater
      • Laundry: Electric Dryer Hookup, Washer Hookup, Main Level, Laundry Room, Laundry (ROOM), Yes
      Features
      • Recessed Lighting, Smooth Ceilings, Double Shower, Linen Closet, Separate Shower, Double Vanity, Tub/Shower Combo
      • Flooring: Carpet, Hardwood
      • Attic: Walk-In,Yes
      • Number of fireplaces: 1
      • Fireplace features: Gas Log, Living Room, Gas
      Interior area
      • Total interior livable area: 1,944 sqft
      • Finished area above ground: 1,944
      • Finished area below ground: 0
      Video & virtual tour

      Property

      Parking
      • Total spaces: 2
      • Parking features: Attached, Driveway
      • Has attached garage: Yes
      • Carport spaces: 2
      • Has uncovered spaces: Yes
      Features
      • Levels: One and One Half
      • Stories: 1.5
      • Patio & porch: Covered, Patio, Porch
      • Pool features: None
      • Fencing: Fenced
      • Has view: Yes
      • View description: None
      • Waterfront features: No
      Lot
      • Size: 3.7 Acres
      • Features: Acreage, Horses Permitted, Pasture, Few Trees
      Details
      • Additional structures: Barn(s), Storage, Workshop
      • Parcel number: 1808330000012.008
      • Special conditions: N/A
      • Horses can be raised: Yes

      Construction

      Type & style
      • Home type: SingleFamily
      • Property subtype: Single Family Residence
      Materials
      • Vinyl Siding
      • Foundation: Slab
      Condition
      • Year built: 2000

      Utilities & green energy

      • Sewer: Septic Tank
      • Water: Public

      Community & HOA

      Community
      • Security: Security System
      • Subdivision: None
      Location
      • Region: Ragland

      Financial & listing details

      • Price per square foot: $200/sqft
      • Tax assessed value: $267,250
      • Annual tax amount: $1,657
      • Price range: $388.8K - $388.8K
      • Date on market: 7/16/2026
      • Road surface type: Paved

        Estimated market value

        $387,100

        $368,000 - $406,000

        $1,737/mo

        Price history

        DateEventPrice
        7/27/2026Pending sale$388,800$200/sqft
        Source: GALMLS #21459245 Report a problem
        7/16/2026Listed for sale$388,800+11.4%$200/sqft
        Source: GALMLS #21459245 Report a problem
        12/29/2023Sold$349,000$180/sqft
        Source: GALMLS #1362111 Report a problem
        12/12/2023Contingent$349,000$180/sqft
        Source: GALMLS #1362111 Report a problem
        8/16/2023Listed for sale$349,000+34.2%$180/sqft
        Source: GALMLS #1362111 Report a problem
        11/3/2020Sold$260,000+44.4%$134/sqft
        Source: GALMLS #896077 Report a problem
        3/24/2015Sold$180,000+13.9%$93/sqft
        Source: GALMLS #601439 Report a problem
        7/13/2006Sold$158,000$81/sqft
        Source: Public Record Report a problem

        Public tax history

        YearProperty taxesTax assessment
        2025$1,657 +155.4%$53,460 +137.8%
        2024$649 $22,480
        2023$649 +9.2%$22,480 +17.3%
        2022$594 +13.7%$19,160 +4.1%
        2021$522 $18,400
        2020$522 $18,400
        2019$522 +14.9%$18,400 +13.4%
        2018$455 $16,220
        2017-- $16,220
        2016-- $16,220 -46.8%
        2015$434 $30,480 +95.9%
        2014$434 $15,560
        2013-- $15,560
        2012-- $15,560
        2011-- $15,560 -1.9%
        2010-- $15,860
        2009-- $15,860
        2008-- $15,860 +18.2%
        2006-- $13,420
        2005-- $13,420 +23.3%
        2004-- $10,880 +11.9%
        2003-- $9,720
        2002-- --
        2000-- --
        Find assessor info on the county website

        Monthly payment

        Est. payment

        Payment breakdown

        Explore the cost of this home by adjusting the details. Changes won't be saved.
        All calculations are estimates and provided by Zillow, Inc. for informational purposes only. Actual amounts may vary.
        HOA fees may include property taxes on listings classified as Co-Ops. Contact the listing agent and/or owner for fee details.
        See how much you could borrow to make a competitive offer.

        Climate risks

        Neighborhood: 35131

        Getting around

        0 / 100
        Car-Dependent
        19 / 100
        Somewhat Bikeable

        Nearby schools

        GreatSchools rating
        Schools provided by the listing agent
        • Elementary: Kennedy W M
        • Middle: Williams
        • High: Pell City

        Source: GALMLS. This data may not be complete. We recommend contacting the local school district to confirm school assignments for this home.

        A local agent can set up tours, give advice and negotiate with sellers.

        Browse local experts

        Similar homes