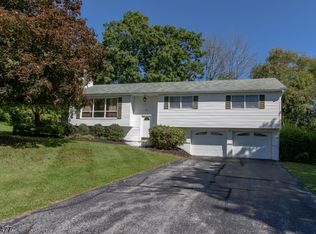
Charming, Comfortable, HOMEY! This describes this RANCH home to a "T". Welcome in..Beautiful, Custom Sidewalk leads you to a Newer Front Deck. You will know this is the one for you as soon as you enter. Living Room is large enough to accomodate a sectional. The open Dining/Kitchen area is perfect for gatherings. You will love the Counter Space in the Kitchen. The Kitchen leads to a Custom Patio area and an awesome Fenced in Back and Side Yard. The current owner has added a Fire Pit and Seating Area. Enjoy the Summer evenings and the Autumn nights to come. You will really enjoy the space this yard has to offer. Back inside, there are 3 spacious Bedrooms and a lovely updated Bathroom. Each room in the Home features a Split AC/Heating unit. All newly added. The Basement is great for storage. If you prefer, it can be finished. Please don't miss out on this one!
Under contract
$399,000
125 Layton Rd, Wantage Twp., NJ 07461
3beds
--sqft
Single Family Residence
Built in 1987
1.21 Acres Lot
$410,600 Zestimate®
$--/sqft
$-- HOA
What's special
- 47 days
- 140
- 5
Zillow last checked:
Listing updated:
Listed by:
Sally Vandergroef 973-390-6308,
Weichert Realtors
Source: GSMLS,MLS#: 4045048
Facts & features
Interior
Bedrooms & bathrooms
- Bedrooms: 3
- Bathrooms: 1
- Full bathrooms: 1
Bedroom 1
- Level: First
Bedroom 2
- Level: First
Bedroom 3
- Level: First
Dining room
- Level: First
Kitchen
- Features: Breakfast Bar, Country Kitchen
- Level: First
Living room
- Level: First
Heating
- Baseboard - Electric, See Remarks, Electric
Cooling
- Ductless Split AC
Appliances
- Included: Dishwasher, Dryer, Range/Oven-Electric, Refrigerator, Washer, Electric Water Heater
Features
- Flooring: Laminate, Tile
- Basement: Yes,Full,Unfinished
- Has fireplace: No
Property
Parking
- Total spaces: 5
- Parking features: Asphalt, Garage Door Opener, Underground
- Attached garage spaces: 1
- Uncovered spaces: 5
Features
- Patio & porch: Deck, Patio
- Exterior features: Sidewalk
- Fencing: Metal Fence
Lot
- Size: 1.21 Acres
- Dimensions: 1.207 AC
- Features: Open Lot
Details
- Parcel number: 2824000420000000050011
Construction
Type & style
- Home type: SingleFamily
- Architectural style: Ranch
- Property subtype: Single Family Residence
Materials
- Vinyl Siding
- Roof: Asphalt Shingle
Condition
- Year built: 1987
- Major remodel year: 2023
Utilities & green energy
- Sewer: Septic Tank
- Water: Well
- Utilities for property: Electricity Connected, Garbage Extra Charge
Community & HOA
Location
- Region: Wantage
Financial & listing details
- Tax assessed value: $183,500
- Annual tax amount: $5,508
- Date on market: 8/15/2026
- Ownership type: Fee Simple
- Electric utility on property: Yes
Estimated market value
$410,600
$390,000 - $431,000
$2,281/mo
Price history
| Date | Event | Price |
|---|---|---|
| 8/25/2026 | Pending sale | $399,000 |
Source:  GSMLS #4045048 Report a problem GSMLS #4045048 Report a problem | ||
| 8/15/2026 | Listed for sale | $399,000+66.9% |
Source: GSMLS #4045048 Report a problem | ||
| 6/7/2021 | Sold | $239,000+25.8% |
Source: Public Record Report a problem | ||
| 6/22/2013 | Listing removed | $190,000 |
Source: Weichert Realtors #3004910 Report a problem | ||
| 5/15/2013 | Price change | $190,000-2.6% |
Source: Weichert Realtors #3004910 Report a problem | ||
| 3/10/2013 | Listed for sale | $195,000-2.5% |
Source: Weichert Realtors #3004910 Report a problem | ||
| 6/3/2008 | Sold | $200,000 |
Source: Public Record Report a problem | ||
Public tax history
| Year | Property taxes | Tax assessment |
|---|---|---|
| 2025 | $5,509 +1.7% | $183,500 |
| 2024 | $5,419 +1.4% | $183,500 |
| 2023 | $5,344 +1.2% | $183,500 |
| 2022 | $5,279 +0.6% | $183,500 |
| 2021 | $5,250 +6.5% | $183,500 |
| 2020 | $4,931 +3.2% | $183,500 |
| 2019 | $4,778 -0.4% | $183,500 |
| 2018 | $4,799 -2.2% | $183,500 |
| 2017 | $4,907 +3.3% | $183,500 |
| 2016 | $4,751 +2.7% | $183,500 |
| 2015 | $4,624 -11.1% | $183,500 |
| 2014 | $5,201 +1.2% | $183,500 -23.5% |
| 2013 | $5,141 +8.6% | $239,900 |
| 2010 | $4,733 +9.7% | $239,900 |
| 2009 | $4,313 | $239,900 |
| 2008 | -- | $239,900 |
| 2007 | -- | $239,900 +134.5% |
| 2006 | -- | $102,300 |
| 2005 | -- | $102,300 |
| 2004 | -- | $102,300 |
| 2003 | -- | $102,300 |
| 2002 | -- | $102,300 |
| 2001 | -- | $102,300 |
Find assessor info on the county website
Monthly payment
Est. payment
Payment breakdown
Explore the cost of this home by adjusting the details. Changes won't be saved.Climate risks
Neighborhood: 07461
Nearby schools
Schools provided by the listing agent
- Elementary: Wantage
- Middle: Sussex
- High: High Point
Source: GSMLS. This data may not be complete. We recommend contacting the local school district to confirm school assignments for this home.
Similar homes
- $399,0003 bd3 ba2.4k sqft72 County Rd 639, Wantage Twp., NJ 07461For Sale
 MLS ID #4047425, Mary Russo-simeone, Coldwell Banker Realty. GSMLS
 - $455,0004 bd3 ba-- sqft181 State Rt 284, Wantage Twp., NJ 07461For Sale
 MLS ID #4051809, Mike Dougherty, Exp Realty, Llc. GSMLS
 - $494,9003 bd3 ba-- sqft28 Elizabeth Dr, Wantage Twp., NJ 07461For Sale
 MLS ID #4053507, Sally Vandergroef, Weichert Realtors. GSMLS
 - $399,9993 bd1 ba-- sqft19 Lakeside Dr, Vernon Twp., NJ 07461For Sale
 MLS ID #4049471, Eileen T Gallagher, Bhgre Green Team. GSMLS
 - $425,0003 bd1 ba1.1k sqft431 Newport Bridge Road, Pine Island, NY 10969For Sale
 MLS ID #1049369, Giovanni Lasalandra, Listing by: BHG Real Estate Green Team. OneKey® MLS as distributed by MLS GRID
