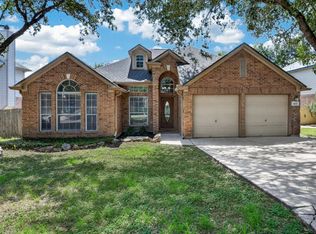
HUGE .30-ACRE CUL-DE-SAC LOT! FORMER CUSTOM HOME WITH SPACE, PRIVACY & AN OPEN FLOOR PLAN! This 4-bedroom, 2-bath home offers the kind of lot and layout that are hard to find! Nestled on an oversized cul-de-sac lot with plenty of room between neighbors, this home provides exceptional outdoor space and a great setting for relaxing, entertaining, gardening, or simply enjoying more room to spread out * Inside, the open floor plan creates an inviting flow between the living, dining, and kitchen areas * The spacious kitchen is a standout, featuring granite countertops, a large island, piano-style kitchen bar, abundant counter space, stainless steel appliances, and a refrigerator that conveys * Beautiful luxury vinyl plank flooring extends through the common areas, with carpet in the bedrooms * The split-bedroom layout places the secondary bedrooms toward the front of the home while the private primary suite is located at the back * The primary bath features double vanities, separate garden tub and shower, and a large walk-in closet * The secondary bath includes a tile-surround shower * Step outside to the covered back patio and enjoy the expansive .30-acre lot. A sprinkler system, gutters, soffit lighting, ceiling fans throughout, and custom window shutters add to the home's functionality and appeal * Conveniently located near H-E-B, Walmart, shopping, restaurants, walking trails, and Crescent Bend Nature Park, with easy access to everything you need. Located in SCUCISD * If you're looking for a home with an oversized lot, comfortable floor plan, generous kitchen, and room to enjoy the outdoors, this one deserves a look! Close to Randolph AFB.
House for rent
Singlefamily
Available now
Air conditioner, central air
In unit laundry
Garage parking
Central, electric
What's special
Carpet in the bedroomsStainless steel appliancesExceptional outdoor spaceGranite countertopsRefrigerator that conveysCeiling fans throughoutCovered back patio
- 13 days |
- -- |
- -- |
Zillow last checked:
Listing updated:
Travel times

Let’s turn your rent into credit progress
Build credit history with every on-time payment and get credit for the payment you’re already making.
Facts & features
Interior
Bedrooms & bathrooms
- Bedrooms: 4
- Bathrooms: 2
- Full bathrooms: 2
Heating
- Central, Electric
Cooling
- Air Conditioner, Central Air
Appliances
- Included: Dishwasher, Dryer, Electric Water Heater, Garbage Disposal, Microwave Oven, Plumbed For Ice Maker, Refrigerator, Stove/Range, Washer
- Laundry: In Unit
Features
- Bar, Breakfast Bar, Cable TV Available, Ceiling Fan(s), Eat-in Kitchen, High Ceilings, High Speed Internet, One Living Area, Open Floorplan, Utility Room Inside
- Flooring: Carpet, Slate, Vinyl
Interior area
- Total interior livable area: 1,888 sqft
Property
Parking
- Parking features: Garage
- Has garage: Yes
- Details: Contact manager
Features
- Stories: 1
- Exterior features: Jogging Path, One Living Area, Rain Gutters, Sprinkler System, Utility Room Inside
- Pool features: Contact manager
Lot
- Features: Cul-De-Sac
Details
- Additional structures: Garage(s)
- Parcel number: 1G2576100200900000
Construction
Type & style
- Home type: SingleFamily
- Property subtype: SingleFamily
Materials
- Roof: Composition
Condition
- Year built: 2018
Utilities & green energy
- Utilities for property: Cable Connected
Community & HOA
Location
- Region: Cibolo
Financial & listing details
- Lease term: Max # of Months (24),Min # of Months (12)
Nearby apartments for rent
Price history
| Date | Event | Price |
|---|---|---|
| 9/20/2026 | Listed for rent | $2,000$1/sqft |
Source: LERA MLS #2017949 Report a problem | ||