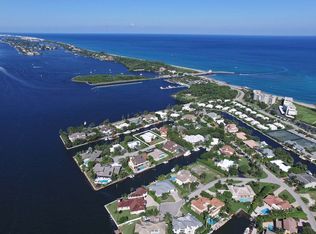
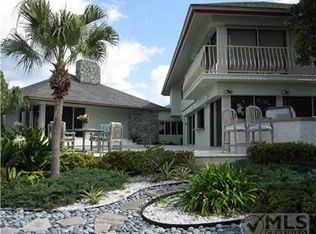
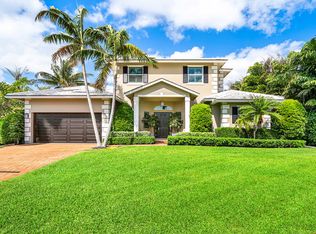
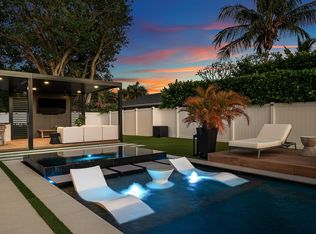
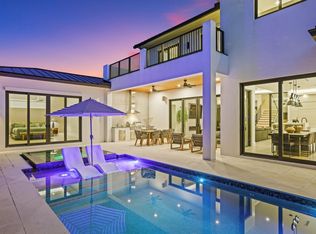
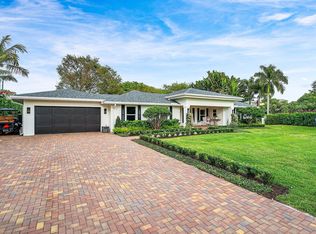
Welcome to the epitome of waterfront living in Ocean Ridge, just minutes south of iconic Palm Beach Island. This stunning two-story contemporary home offers the ultimate blend of design, comfort, and lifestyle. Ideally positioned on a deep-water canal with a 92-foot dock and just five minutes from the ocean, it's a dream setting for boating enthusiasts. Designed by acclaimed New York interior designer Joseph Stabile of JR Cattington Design, every detail of this five-bedroom, five-and-a-half-bath residence exudes elegance and sophistication. Each bedroom features its own en-suite bath, providing privacy and luxury for residents and guests alike. The expansive open floor plan flows seamlessly from the warm and inviting media room to the large, eat-in kitchen outfitted with a premium Thermador appliance package. The home's heart extends outdoors to a grand pergola, ideal for al fresco dining, complete with a full outdoor kitchen including a gas grill, large griddle, ice maker, refrigerator, and sink. Retreat to the serene primary suite, where your spa-like bathroom awaits featuring a steam shower, a soaking tub, and direct access to a private terrace overlooking the tranquil water. Impressive large walk-in closet, bathed in natural light and framed by water views, add to the suite's allure. Step outside to your lushly landscaped oasis, surrounded by verdant greenery and swaying palm trees. The heated pool and spa anchor a spacious patio built for entertaining under the Florida sun. The dock is complete with custom-built cleats, piles, whips and fenders that will accommodate a vessel up to 60 ft. This Ocean Ridge estate offers not just a home but a refined, relaxed lifestyle by the sea. Key Features: As a Harbor Island resident you will have access to the private McCormick Mile Beach Club which sits just moments away. Spend the day with your family enjoying the sand and surf, then return home to your gorgeous estate on the water. State of the art best in class full house water purification system Hurricane glass throughout the entire home along with steel roll -down shutters for added security and protection.
For sale
$4,250,000
125 Marlin Drive, Ocean Ridge, FL 33435
5beds
4,100sqft
Single Family Residence
Built in 1985
0.28 Acres Lot
$3,989,200 Zestimate®
$1,037/sqft
$-- HOA
What's special
Five-bedroom five-and-a-half-bath residenceTwo-story contemporary homeExpansive open floor planPremium thermador appliance packageSerene primary suiteLarge eat-in kitchen
- 97 days |
- 1,279 |
- 96 |
Zillow last checked:
Listing updated:
Listed by:
Lisa A Wilson, PA 561-221-8412,
Douglas Elliman,
John B Wilson 570-898-3648,
Douglas Elliman
Source: BeachesMLS,MLS#: R11141243 Originating MLS: BeachesMLS
Originating MLS: BeachesMLSLoading...
Facts & features
Interior
Bedrooms & bathrooms
- Bedrooms: 5
- Bathrooms: 7
- Full bathrooms: 6
- 1/2 bathrooms: 1
- Main level bathrooms: 4
- Main level bedrooms: 2
Primary bedroom
- Level: Upper
- Area: 414
- Dimensions: 18 X 23
Bedroom 2
- Level: Main
- Area: 156
- Dimensions: 12 X 13
Bedroom 3
- Level: Main
- Area: 208
- Dimensions: 16 X 13
Bedroom 4
- Level: Upper
- Area: 240
- Dimensions: 12 X 20
Bedroom 5
- Level: Upper
- Area: 221
- Dimensions: 17 X 13
Den
- Level: Main
- Area: 144
- Dimensions: 12 X 12
Dining room
- Level: Main
- Area: 156
- Dimensions: 13 X 12
Family room
- Level: Main
- Area: 396
- Dimensions: 18 X 22
Kitchen
- Level: Main
- Area: 210
- Dimensions: 14 X 15
Living room
- Level: Main
- Area: 725
- Dimensions: 29 X 25
Heating
- Central, Electric
Cooling
- Central Air, Electric
Appliances
- Included: Dryer, Dishwasher, Disposal, Gas Range, Microwave, Refrigerator, Washer
- Laundry: Washer Hookup, Inside, Lower Level, Laundry Room, Laundry Tub
Features
- Wet Bar, Bathtub, Dual Sinks, Entrance Foyer, Eat-in Kitchen, High Ceilings, Kitchen Island, Kitchen/Dining Combo, Split Bedrooms, Storage, Soaking Tub, Separate Shower, Upper Level Primary, Walk-In Closet(s)
- Flooring: Laminate, Tile
- Windows: Blinds, Plantation Shutters, Shutters
Interior area
- Total structure area: 5,974
- Total interior livable area: 4,100 sqft
Video & virtual tour
Property
Parking
- Total spaces: 5
- Parking features: Attached, Driveway, Garage, Golf Cart Garage, Garage Door Opener
- Attached garage spaces: 2.5
- Has uncovered spaces: Yes
Accessibility
- Accessibility features: None
Features
- Levels: Multi/Split,Two
- Stories: 2
- Entry location: Entry Level Living Area Y
- Patio & porch: Covered, Open, Patio, Balcony
- Exterior features: Built-in Barbecue, Balcony, Barbecue, Lighting, Outdoor Kitchen, Outdoor Living Area
- Has private pool: Yes
- Pool features: Heated, In Ground, Outside Bath Access
- Has spa: Yes
- Fencing: Fenced
- Has view: Yes
- View description: Canal
- Has water view: Yes
- Water view: Canal
- Waterfront features: Canal Front, No Fixed Bridges, Ocean Access, Seawall
Lot
- Size: 0.28 Acres
- Dimensions: 100.0 ft x 120.0 ft
- Features: Cul-De-Sac, 1/4 to 1/2 Acre Lot, Sprinklers Automatic
Details
- Parcel number: 46434522100001250
- Zoning: RSF(ci
- Special conditions: Standard
Construction
Type & style
- Home type: SingleFamily
- Architectural style: Contemporary
- Property subtype: Single Family Residence
Materials
- Block, Frame, Stucco
- Foundation: Block, Pillar/Post/Pier
- Roof: Metal
Condition
- Resale
- New construction: No
- Year built: 1985
Utilities & green energy
- Electric: 3 Phase
- Sewer: Septic Tank
- Water: Public
- Utilities for property: Cable Available, Water Available
Community & HOA
Community
- Security: Security System Owned
- Subdivision: MC CORMICK MILE ADD 1
HOA
- Has HOA: No
Location
- Region: Ocean Ridge
Financial & listing details
- Price per square foot: $1,037/sqft
- Tax assessed value: $2,528,484
- Annual tax amount: $36,735
- Date on market: 3/6/2026
- Cumulative days on market: 175 days
- Listing terms: Cash,Conventional
- Road surface type: Paved
Estimated market value
$3,989,200
$3.79M - $4.19M
$20,049/mo
Price history
| Date | Event | Price |
|---|---|---|
| 3/6/2026 | Listed for sale | $4,250,000$1,037/sqft |
Source:  Douglas Elliman #R11141243 Report a problem Douglas Elliman #R11141243 Report a problem | ||
| 2/20/2026 | Pending sale | $4,250,000$1,037/sqft |
Source: Douglas Elliman #R11141243 Report a problem | ||
| 2/9/2026 | Price change | $4,250,000-10.5%$1,037/sqft |
Source:  BeachesMLS #RX-11141243 Report a problem BeachesMLS #RX-11141243 Report a problem | ||
| 12/30/2025 | Listed for sale | $4,750,000$1,159/sqft |
Source: Douglas Elliman #RX-11141243 Report a problem | ||
| 12/11/2025 | Pending sale | $4,750,000$1,159/sqft |
Source: Douglas Elliman #RX-11141243 Report a problem | ||
| 11/17/2025 | Listed for sale | $4,750,000+11.1%$1,159/sqft |
Source: BeachesMLS #RX-11141243 Report a problem | ||
| 5/19/2025 | Listing removed | $4,275,000$1,043/sqft |
Source: Douglas Elliman #RX-11080729 Report a problem | ||
| 4/20/2025 | Pending sale | $4,275,000$1,043/sqft |
Source: Douglas Elliman #RX-11080729 Report a problem | ||
| 4/11/2025 | Listed for sale | $4,275,000+163.1%$1,043/sqft |
Source: BeachesMLS #RX-11080729 Report a problem | ||
| 12/8/2020 | Sold | $1,625,000-9.7%$396/sqft |
Source: BeachesMLS #R10581852 Report a problem | ||
| 9/14/2020 | Listing removed | $20,000$5/sqft |
Source: Highlight Realty Corp/LW #RX-10631405 Report a problem | ||
| 9/12/2020 | Price change | $20,000+11.1%$5/sqft |
Source: Highlight Realty Corp/LW #RX-10631405 Report a problem | ||
| 9/10/2020 | Price change | $1,800,000+5.9%$439/sqft |
Source: Highlight Realty Corp/LW #RX-10581852 Report a problem | ||
| 9/6/2020 | Listed for sale | $1,700,000$415/sqft |
Source: Highlight Realty Corp/LW #RX-10581852 Report a problem | ||
| 8/9/2020 | Price change | $18,000+85.6%$4/sqft |
Source: Highlight Realty Corp/LW #RX-10631405 Report a problem | ||
| 7/29/2020 | Listing removed | $1,700,000$415/sqft |
Source: Highlight Realty Corp/LW #RX-10581852 Report a problem | ||
| 6/17/2020 | Listed for rent | $9,700+7.8%$2/sqft |
Source: Highlight Realty Corp/LW #RX-10630138 Report a problem | ||
| 6/12/2020 | Listed for sale | $1,700,000$415/sqft |
Source: Highlight Realty Corp/LW #RX-10581852 Report a problem | ||
| 3/23/2020 | Listing removed | $9,000$2/sqft |
Source: Highlight Realty Corp/LW #RX-10545728 Report a problem | ||
| 2/7/2020 | Price change | $9,000+12.5%$2/sqft |
Source: Highlight Realty Corp/LW #RX-10545728 Report a problem | ||
| 2/1/2020 | Listed for rent | $8,000-10.1%$2/sqft |
Source: Highlight Realty Corp/LW #RX-10545728 Report a problem | ||
| 2/1/2020 | Listing removed | $1,700,000$415/sqft |
Source: Highlight Realty Corp/LW #RX-10581852 Report a problem | ||
| 1/24/2020 | Listed for sale | $1,700,000$415/sqft |
Source: Highlight Realty Corp/LW #RX-10581852 Report a problem | ||
| 12/1/2019 | Listing removed | $8,900$2/sqft |
Source: Highlight Realty Corp/LW #RX-10545728 Report a problem | ||
| 11/22/2019 | Listed for rent | $8,900$2/sqft |
Source: Highlight Realty Corp/LW #RX-10545728 Report a problem | ||
Public tax history
| Year | Property taxes | Tax assessment |
|---|---|---|
| 2024 | $36,735 +5.2% | $1,728,488 +10% |
| 2023 | $34,926 +23.1% | $1,571,353 +10% |
| 2022 | $28,379 +11.8% | $1,428,503 +10% |
| 2021 | $25,385 +44.4% | $1,298,639 +38.6% |
| 2020 | $17,576 +1.2% | $936,632 +2.3% |
| 2019 | $17,359 | $915,574 +1.9% |
| 2018 | $17,359 +4.9% | $898,502 +2.1% |
| 2017 | $16,547 +1.2% | $880,022 +2.1% |
| 2016 | $16,354 -0.8% | $861,922 +0.7% |
| 2015 | $16,482 -2.5% | $855,930 +0.8% |
| 2014 | $16,901 +1.3% | $849,137 +1.5% |
| 2013 | $16,690 +0.4% | $836,588 +1.7% |
| 2012 | $16,624 -0.9% | $822,604 +0.7% |
| 2011 | $16,774 -3.8% | $817,077 -2.9% |
| 2010 | $17,429 -11.9% | $841,168 -13.8% |
| 2009 | $19,789 -14.7% | $975,835 -20.2% |
| 2008 | $23,211 +2.4% | $1,222,655 -0.3% |
| 2007 | $22,675 -11.9% | $1,226,809 -4.1% |
| 2006 | $25,750 | $1,279,595 +110.6% |
| 2005 | -- | $607,471 +3% |
| 2004 | $6,448 +6100.1% | $589,778 +1.9% |
| 2003 | $104 -99.1% | $578,781 +2.4% |
| 2002 | $11,414 +0.3% | $565,216 +1.6% |
| 2001 | $11,384 +3.9% | $556,315 +3% |
| 2000 | $10,952 +3.9% | $540,112 -3.6% |
| 1999 | $10,540 | $560,294 |
Find assessor info on the county website
Monthly payment
Est. payment$--/mo
Payment breakdown
Explore the cost of this home by adjusting the details. Changes won't be saved.All calculations are estimates and provided by Zillow, Inc. for informational purposes only. Actual amounts may vary.
HOA fees may include property taxes on listings classified as Co-Ops. Contact the listing agent and/or owner for fee details.
Mortgage interest rates are dependent on a number of factors, including credit score, down payment, and repayment length. Interest rate data provided by Zillow Group Marketplace, Inc. as of 1/1/1970 from various mortgage lenders with which we have lead or other similar arrangements; the Estimated Payment is an average of those rates.
See how much you could borrow to make a competitive offer.
Climate risks
Neighborhood: 33435
Nearby schools
GreatSchools rating
- 2/10Rolling Green Elementary SchoolGrades: PK-5Distance: 1.2 mi
- 3/10Boynton Beach Community High SchoolGrades: PK,6-12Distance: 2.2 mi
- 3/10Lantana Middle SchoolGrades: 6-8Distance: 2.8 mi
Schools provided by the listing agent
- Elementary: Rolling Green
- Middle: Lantana Community
- High: Boynton Beach
Source: BeachesMLS. This data may not be complete. We recommend contacting the local school district to confirm school assignments for this home.
A local agent can set up tours, give advice and negotiate with sellers.
A local lender can help you make sure your offer is ready when you are.

- Florida
- Palm Beach County
- Ocean Ridge
- 33435
- 125 Marlin Drive
Nearby cities
Nearby zip codes
Other Ocean Ridge Topics
