FEATURES: Built in 2009. Two car attached heated garage. New roof shingles June 2026. New deck May 2026. New oak hardwood in select areas August 2026. Professionally painted main level September 2026. Air duct/ventilation air exchanger cleaning August 2026. PRICED $25,000 BELOW ASSESSMENT This beautifully maintained 2+1 bedroom, 2½ bathroom bungalow features a fresh interior with an open-concept layout that connects the living room, dining area, kitchen and sunroom with gleaming hardwood and ceramic floor tiles. The bedrooms provide plenty of room for family, guests, or a home office, while the four-season sunroom offers the perfect spot to relax year-round. From the sunroom, step outside onto the newly built private deck (June 2026). Recent updates also include new hard flooring in select areas (Aug 2026), fresh professionally painted upper level (Aug 2026) and a new roof (June 2026). The home also features a convenient double attached heated garage which is a rarity in this subdivision. Accessibility is another thoughtful feature, with a wheelchair ramp from the garage into the house that can remain with the property or be removed, depending on the buyer's preference. The home has forced air heating and central air conditioning on main floor and electric baseboard heating on lower level. As well there are 2 electric fireplaces on the main level and 1 on the lower level. Downstairs, the basement offers a third bedroom, full bathroom, spacious family room and massive storage space. With its recent improvements that include a new roof, private deck, professional paint main level, and other upgrades, 125 Monarch Road is a wonderful opportunity to enjoy comfortable bungalow living in Riverview. A home with space, updates and turnkey ready for immediate occupancy.
For sale
C$528,500
125 Monarch Rd, Riverview, NB E1B 5V1
3beds
1,986sqft
SingleFamily
Built in 2009
480 Square Feet Lot
$-- Zestimate®
C$266/sqft
C$-- HOA
What's special
Newly built private deck
- 44 days
- 15
- 3
Zillow last checked:
Listing updated:
Listed by:
Kelly Fletcher, Salesperson,
Keller Williams Capital Realty Brokerage
Source: New Brunswick Real Estate Board,MLS®#: NB146611
Facts & features
Interior
Bedrooms & bathrooms
- Bedrooms: 3
- Bathrooms: 3
- Full bathrooms: 2
- 1/2 bathrooms: 1
Bedroom
- Level: Main
Bedroom
- Level: Lower
Other
- Level: Main
Other
- Level: Main
Other
- Level: Main
Other
- Level: Lower
Dining room
- Level: Main
Family room
- Level: Lower
Kitchen
- Level: Main
Living room
- Level: Main
Storage
- Level: Lower
Storage
- Level: Lower
Sun room
- Level: Main
Heating
- Baseboard, Forced Air
Cooling
- Heat Pump - Ducted
Appliances
- Included: Range Hood
- Laundry: Main Level
Features
- Air Exchanger, Central Vacuum
- Flooring: Carpet, Tile
- Basement: Partially Finished
- Has fireplace: No
Interior area
- Total structure area: 1,986
- Total interior livable area: 1,986 sqft
- Finished area above ground: 1,501
Video & virtual tour
Property
Parking
- Parking features: Asphalt, Garage
- Garage spaces: 20.5
- Has uncovered spaces: Yes
- Details: Garage Size(20.5 X 27.1)
Accessibility
- Accessibility features: Wheel Chair Accessible, Wheelchair Accessible (Indoor), Wheelchair Accessible (Outdoor)
Features
- Levels: One
Lot
- Size: 480 Square Feet
- Features: Under 0.5 Acres
Details
- Parcel number: 05084967
Construction
Type & style
- Home type: SingleFamily
- Architectural style: Bungalow
Materials
- Stone, Vinyl Siding
- Foundation: Concrete
- Roof: Asphalt
Condition
- Year built: 2009
Utilities & green energy
- Sewer: Municipal
- Water: Municipal
Community & HOA
Location
- Region: Riverview
Financial & listing details
- Price per square foot: C$266/sqft
- Annual tax amount: C$5,739
- Date on market: 8/28/2026
- Ownership: Freehold
Price history
Price history is unavailable.
Public tax history
Tax history is unavailable.
Climate risks
Neighborhood: E1B
Nearby schools
GreatSchools rating
No schools nearby
We couldn't find any schools near this home.
Similar homes
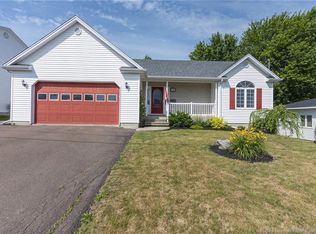
- C$499,9004 bd3 ba2.2k sqft11 Weymond Cres, Riverview, NB E1B 5H7For Sale
 MLS ID #NB144658, Pamela Rediker, Salesperson, Royal LePage Atlantic Brokerage. New Brunswick Real Estate Board
 - C$519,9004 bd3 ba2.3k sqft144 Harvey Rd, Riverview, NB E1B 2K3For Sale
 MLS ID #NB148772, Nick Messervey, Salesperson, EXIT Realty Associates Brokerage. New Brunswick Real Estate Board
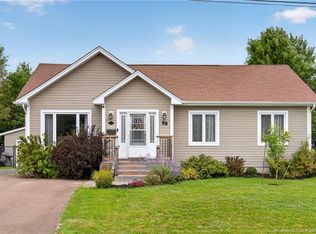
 - C$487,9004 bd2 ba2.2k sqft58 Berwick St, Riverview, NB E1B 5P4For Sale
 MLS ID #NB147149, Jordan Caissie, Salesperson, EXIT Realty Associates Brokerage. New Brunswick Real Estate Board
 - C$474,9003 bd2 ba1.6k sqft93 Shannon Dr, Moncton, NB E1G 4X6For Sale
 MLS ID #NB149065, Justin Mattatall, Salesperson, Keller Williams Capital Realty Brokerage. New Brunswick Real Estate Board
