Welcome to this exceptionally well-maintained, like-new Brookfield Irvine model offering one of Rockland Park's most sought-after laned home floor plans. Thoughtfully designed with 3 bedrooms, 2.5 bathrooms, a mid level bonus room, and a dedicated mudroom entry, this home seamlessly blends functionality with upscale finishes. The heart of the home is the stunning Upgraded gourmet kitchen, featuring a striking waterfall island, premium finishes, and an open-concept layout perfect for entertaining. Luxury Vinyl Plank flooring runs throughout the home, complemented by knockdown ceilings and a fresh coat of paint on the main floor completed in 2025. The over-sized walk in pantry is a rarity in this type of home and has been adorned with California Closet Built In Shelving. The main floor has a sunken rear entry way with a dedicated mudroom that blends in a private powder room, large walk in closet and your doorway to the untouched basement with an abundance of storage, roughed in bathroom and washer dryer. The Bonus room allows for additional living space as a family room or office space with high ceilings and an abundance of natural light. The upper floor features a generous sized primary bedroom framed by an oversized window, walk in closet and 4pce Ensuite as well as 2 additional bedrooms and a main 4pc bath. Step outside to a truly low-maintenance outdoor living space featuring Trex composite decking with integrated deck lighting and hideaway aluminum privacy screens. The yard has been professionally landscaped with synthetic turf in the front, decorative rock in the rear, and a custom water evacuation system with French drains, allowing you to enjoy your outdoor space without the upkeep. Built with quality and convenience in mind, this home includes a 200-amp electrical service, additional coax and connectivity upgrades, spray-foamed rim joists for improved energy efficiency, and a Kinetico reverse osmosis water softening system. Custom California Closets have been installed throughout the pantry, both main-floor closets, and the primary walk-in closet, while the premium Hunter Douglas blind package includes blackout blinds in the primary bedroom. The finished double detcahed garage is equally impressive, boasting a durable polyurea-coated floor and ventilated roofing that can accommodate heating. Additional features include an upgraded washer and dryer set, a basement deep freezer (included), and rough-ins for washer and dryer hookups on both the upper level and in the basement, providing flexibility for future needs. This is a rare opportunity to own a meticulously upgraded, move-in-ready home where every detail has been carefully considered. Simply unpack and enjoy.
For sale
C$754,900
125 N Rochester Way NW, Calgary, AB T3L 0G9
3beds
1,716sqft
Single Family Residence
Built in 2021
2,613 Square Feet Lot
$-- Zestimate®
C$440/sqft
C$63/mo HOA
What's special
Mid level bonus roomDedicated mudroom entryStunning upgraded gourmet kitchenStriking waterfall islandPremium finishesKnockdown ceilingsOver-sized walk in pantry
- 7 hours |
- 1 |
- 0 |
Zillow last checked:
Listing updated:
Listed by:
Jimmy Olandesca, Associate,
Kic Realty
Source: courtesy of Pillar9 System,MLS®#: A2334286 Originating MLS®#: Calgary
Originating MLS®#: CalgaryFacts & features
Interior
Bedrooms & bathrooms
- Bedrooms: 3
- Bathrooms: 3
- Full bathrooms: 2
- 1/2 bathrooms: 1
Other
- Level: Third
- Dimensions: 12`11" x 12`9"
Bedroom
- Level: Third
- Dimensions: 9`7" x 10`11"
Bedroom
- Level: Third
- Dimensions: 9`7" x 10`9"
Other
- Level: Third
- Dimensions: 0`0" x 0`0"
Other
- Level: Main
- Dimensions: 0`0" x 0`0"
Other
- Level: Third
- Dimensions: 0`0" x 0`0"
Dining room
- Level: Main
- Dimensions: 14`2" x 11`5"
Family room
- Level: Second
- Dimensions: 9`11" x 10`11"
Kitchen
- Level: Main
- Dimensions: 13`0" x 13`9"
Living room
- Level: Main
- Dimensions: 12`9" x 12`7"
Mud room
- Level: Main
- Dimensions: 9`10" x 5`0"
Heating
- Forced Air, Natural Gas
Cooling
- Central Air
Appliances
- Included: Built-In Gas Range, Built-In Oven, Dishwasher, Freezer, Humidifier, Microwave, Range Hood, Refrigerator, Washer/Dryer, Water Softener
- Laundry: Lower Level, See Remarks, Upper Level
Features
- Closet Organizers, Double Vanity, Kitchen Island, No Animal Home, No Smoking Home, Pantry, Storage, Walk-In Closet(s)
- Windows: Vinyl Windows, Window Coverings
- Basement: Full
- Has fireplace: No
Interior area
- Total interior livable area: 1,716 sqft
- Finished area above ground: 1,716
Video & virtual tour
Property
Parking
- Total spaces: 2
- Parking features: Alley Access, Double Garage Detached
- Garage spaces: 2
Features
- Levels: 4 Level Split
- Stories: 1
- Patio & porch: Deck
- Exterior features: Barbecue, BBQ gas line, Private Yard, Storage
- Pool features: Community, Heated, Outdoor Pool, Pool/Spa Combo
- Spa features: Association
- Fencing: Fenced
- Frontage length: 7.84M 25`9"
Lot
- Size: 2,613 Square Feet
- Features: Back Lane, Back Yard, Landscaped, Low Maintenance Landscape, Yard Drainage
Details
- Parcel number: 112581603
- Zoning: R-G
Construction
Type & style
- Home type: SingleFamily
- Property subtype: Single Family Residence
Materials
- Brick, Vinyl Siding, Wood Frame
- Foundation: Concrete Perimeter
- Roof: Asphalt Shingle
Condition
- New construction: No
- Year built: 2021
Details
- Builder name: Brookfield
Community & HOA
Community
- Features: Park, Playground, Tennis Court(s)
- Subdivision: Haskayne
HOA
- Has HOA: No
- Amenities included: Clubhouse, Outdoor Pool, Party Room, Playground
- HOA fee: C$760 annually
Location
- Region: Calgary
Financial & listing details
- Price per square foot: C$440/sqft
- Date on market: 8/4/2026
- Inclusions: BBQ, Shed
J
Jimmy Olandesca, Associate
(877) 737-3236
By pressing Contact Agent, you agree that the real estate professional identified above may call/text you about your search, which may involve use of automated means and pre-recorded/artificial voices. You don't need to consent as a condition of buying any property, goods, or services. Message/data rates may apply. You also agree to our Terms of Use. Zillow does not endorse any real estate professionals. We may share information about your recent and future site activity with your agent to help them understand what you're looking for in a home.
Price history
Price history is unavailable.
Public tax history
Tax history is unavailable.
Climate risks
Neighborhood: T3L
Nearby schools
GreatSchools rating
No schools nearby
We couldn't find any schools near this home.
- C$684,8993 bd3 ba1.5k sqft70 S Haskayne Dr NW, Calgary, AB T3L0H1For Sale
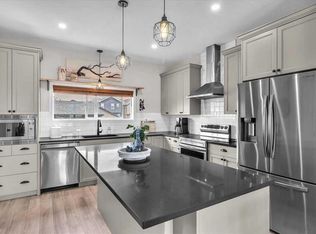
- C$799,0003 bd3 ba2.3k sqft50 W Royston Ter NW, Calgary, AB T3L0H3For Sale

- C$499,9003 bd3 ba1.4k sqft30 S Rochester Vw NW #103, Calgary, AB T3L0H1New Construction
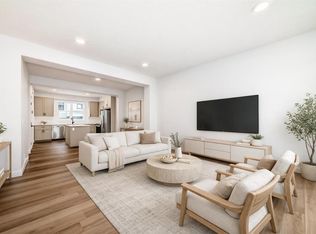
- C$--2 bd3 ba1k sqft255 Rowmont Blvd NW, Calgary, AB T3L0H2Off Market
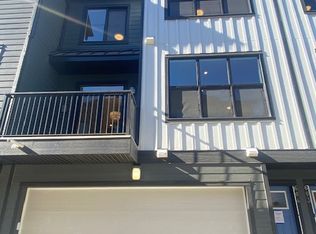
- C$--1 bd1 ba-- sqft150 Haskayne Dr NW, Calgary, AB T3L0H2Off Market
- C$--2 bd1 ba-- sqft443B Rowmont Blvd NW, Calgary, AB T3L0H2Off Market
- C$748,8003 bd3 ba1.8k sqft306 SW Haskayne Dr NW, Calgary, AB T3L0H1New Construction
- C$499,9002 bd3 ba1.2k sqft30 S Rochester Vw NW #302, Calgary, AB T3L0H1New Construction
Similar homes
- C$715,0005 bd4 ba1.8k sqft411 S Rivercrest Blvd, Cochrane, AB T4C 2A4For Sale
 MLS ID #A2332827, Janel Harris, Associate, Remax Innovations. courtesy of Pillar9 System
 - C$635,0003 bd3 ba2k sqft4 NW Heritage Ter, Cochrane, AB T4C 0Y3For Sale
 MLS ID #A2333773, Melissa Kost, Associate Broker, Cir Realty. courtesy of Pillar9 System
 - C$769,9003 bd3 ba2.1k sqft902 S Bluerock Way SW, Calgary, AB T2Y 0S5For Sale
 MLS ID #A2332149, Errol Biebrick, Associate, Remax Innovations. courtesy of Pillar9 System
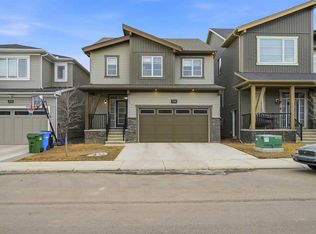
 - C$749,9003 bd3 ba2.1k sqft228 Carringham Rd S, Calgary, AB T3P 1V4For Sale
 MLS ID #A2285875, Amtoj Punia, Associate, Real Broker. courtesy of Pillar9 System
 - C$685,0003 bd3 ba1.8k sqft135 W Evansridge Cres NW, Calgary, AB T3P 0J3For SaleMLS ID #A2327778, Michael Conrod, Associate, Unison Realty Group Ltd.. courtesy of Pillar9 System
- C$874,9004 bd4 ba2.2k sqft283 W Nolanhurst Cres NW, Calgary, AB T3R 0Z6For SaleMLS ID #A2329910, Brian Cheung, Associate, Keller Williams Bold Realty. courtesy of Pillar9 System
- C$549,9003 bd3 ba1.5k sqft1265 NE Carrington Blvd NW, Calgary, AB T3P 1M2For SaleMLS ID #A2334187, Tarun Gulati, Associate, Re/Max Real Estate (Mountain View). courtesy of Pillar9 System
- C$799,8005 bd4 ba2.2k sqft86 W Carringvue Mnr NW, Calgary, AB T3P 1L7For SaleMLS ID #A2331177, Ali Mawani, Associate, Cir Realty. courtesy of Pillar9 System
- C$799,9003 bd4 ba2.2k sqft205 NE Precedence Vw, Cochrane, AB T4C 2W8For SaleMLS ID #A2321819, Karlee Wick, Associate, Exp Realty. courtesy of Pillar9 System
- C$695,0004 bd4 ba1.6k sqft40 SW Bernard Way NW, Calgary, AB T3K 2E9For SaleMLS ID #A2330085, Harjind Nijjar, Associate, Town Residential. courtesy of Pillar9 System
- C$635,9994 bd4 ba1.6k sqft48 W Willow Grn SW, Airdrie, AB T4B 5M3For SaleMLS ID #A2329165, Esha Malhotra, Associate, Cir Realty. courtesy of Pillar9 System
- C$799,0003 bd3 ba2.3k sqft575 NE Evergreen Cir SW, Calgary, AB T2Y 0C1For SaleMLS ID #A2332475, Salil Mahajan, Associate, Brilliant Realty. courtesy of Pillar9 System
- C$634,9003 bd3 ba1.4k sqft98 S Panton Way NW, Calgary, AB T3K 0X2For SaleMLS ID #A2330168, Mark Stanley Jamias, Associate, Real Estate Professionals Inc.. courtesy of Pillar9 System
- C$744,0003 bd3 ba1.9k sqft601 E Reynolds Cres SW, Airdrie, AB T4B 5G1For SaleMLS ID #A2328763, Andrew Szedlak, Associate, Royal Lepage Benchmark. courtesy of Pillar9 System
- C$825,0005 bd3 ba2.5k sqft58 N Sage Hill Hts NW, Calgary, AB T3R 2A5For SaleMLS ID #A2310689, Abdullah Mayo, Associate, Lpt Realty. courtesy of Pillar9 System
- C$769,9004 bd4 ba2k sqft67 E Coopersfield Park SW, Airdrie, AB T4B 4K8For SaleMLS ID #A2319798, Trenton Pittner, Associate, Real Broker. courtesy of Pillar9 System
- C$805,9006 bd4 ba2.1k sqft194 S Willow Pl, Cochrane, AB T4C 2S7For SaleMLS ID #A2325810, Zahra Guy, Associate, Lpt Realty. courtesy of Pillar9 System
- C$634,5003 bd3 ba2k sqft1020 Chinook Gate Heath SW, Airdrie, AB T4B 5C9For SaleMLS ID #A2330789, Erin Reeves, Associate, Exp Realty. courtesy of Pillar9 System
- C$895,0003 bd3 ba2.5k sqft8 Harmony Line, Rocky View County, AB T3Z 0G7For SaleMLS ID #A2324119, Kristi Rookes, Associate, Real Broker. courtesy of Pillar9 System
- C$629,0004 bd4 ba1.7k sqft24 W Corner Meadows Park NE, Calgary, AB T3N 1J5For SaleMLS ID #A2331470, Olivia Bronce, Associate, Property Solutions Real Estate Group Inc.. courtesy of Pillar9 System
