Neat, clean and move-in ready—this Cedar Falls ranch looks like it jumped straight out of a magazine. This home is located just blocks from Southdale Elementary and ‘The Falls Aquatic Center,’ a quick stroll to the dog park and bike trail, and only minutes from restaurants, shopping, and entertainment. Inside, you’ll love the fresh updates: crisp white trim and doors, new lighting throughout, and the charm of hardwood floors, a cove ceiling, and built-in display shelves. All three bedrooms are beautifully finished with fresh paint and accent walls, and the remodeled bathroom shines with a new tub/shower surround, fixtures, countertop, and mirror. The kitchen is truly the showstopper, completely refreshed with new flooring, cabinetry, countertops, backsplash, and stainless steel appliances. It’s bright, stylish, and ready for your everyday routines or weekend hosting. Downstairs, enjoy the finished family room plus a bonus space that works perfectly as a home office, playroom, or hobby area. There’s also plenty of storage and a spacious laundry room in the unfinished area. Outside, the amenities continue with an attached garage, extra parking pad, patio, landscaping, and a huge yard. Schedule a showing today and see this one for yourself!
Sold for $264,500
$264,500
125 Oregon Rd, Cedar Falls, IA 50613
3beds
1,600sqft
Single Family Residence
Built in 1961
0.3 Acres Lot
$266,000 Zestimate®
$165/sqft
$1,670 Estimated rent
Home value
$266,000
$231,000 - $306,000
$1,670/mo
Zestimate® history
Owner options
List your home for rent
$1,670/mo
Rent Zestimate®
Find your next renter with Zillow Rental Manager. Plus, with online applications, you can quickly screen prospective tenants – for free.
$1,670/mo
Rent Zestimate®
Refinance and save
$1,739/mo
Est. payment
Refinancing to a lower rate could help reduce your monthly payments and save thousands over the life of the loan.
$1,739/mo
Est. payment
Explore your selling options
Work with a Zillow partner agent
Leverage their expertise and Zillow's premium Showcase listings to get your home seen by more buyers.
Get startedList with your own agent
Get your home in front of millions of buyers by listing it on Zillow.
Learn how to do itSell it yourself
Take full control of how buyers see your home on Zillow by listing For Sale by Owner (FSBO).
List your homeWhat's special
Extra parking padPlenty of storageBuilt-in display shelvesFinished family roomRemodeled bathroomFresh updatesNew lighting throughout
Zillow last checked:
Listing updated:
Listed by:
Joshua Bey 319-464-2607,
Oakridge Real Estate,
Sarah Bey 319-939-9606,
Oakridge Real Estate
Bought with:
Steven Burrell, B39333000
Structure Real Estate
Source: Northeast Iowa Regional BOR as distributed by MLS GRID,MLS#: 20261198
Facts & features
Interior
Bedrooms & bathrooms
- Bedrooms: 3
- Bathrooms: 1
- Full bathrooms: 1
Rooms
- Room types: Lwr Level Family Room
Other
- Level: Upper
Other
- Level: Main
Other
- Level: Lower
Heating
- Forced Air, Natural Gas
Cooling
- Central Air
Appliances
- Included: Dishwasher, Dryer, Disposal, Microwave Built In, Free-Standing Range, Refrigerator, Washer, Gas Water Heater
- Laundry: Lower Level
Features
- Flooring: Hardwood
- Doors: Paneled Doors
- Basement: Block,Partially Finished
- Has fireplace: No
- Fireplace features: None
Interior area
- Total interior livable area: 1,600 sqft
- Finished area below ground: 560
Property
Parking
- Total spaces: 1
- Parking features: 1 Stall, Attached Garage
- Has attached garage: Yes
- Carport spaces: 1
Features
- Patio & porch: Patio
Lot
- Size: 0.3 Acres
- Dimensions: 101 x 128
Details
- Parcel number: 891424252003
- Zoning: R-1
- Special conditions: Standard
Construction
Type & style
- Home type: SingleFamily
- Property subtype: Single Family Residence
Materials
- Vinyl Siding
- Roof: Shingle,Asphalt
Condition
- Year built: 1961
Utilities & green energy
- Sewer: Public Sewer
- Water: Public
Community & HOA
Community
- Security: Smoke Detector(s)
Location
- Region: Cedar Falls
Financial & listing details
- Price per square foot: $165/sqft
- Tax assessed value: $191,630
- Annual tax amount: $2,685
- Date on market: 3/27/2026
- Cumulative days on market: 2 days
- Road surface type: Concrete
Price history
| Date | Event | Price |
|---|---|---|
| 5/1/2026 | Sold | $264,500+5.8%$165/sqft |
Source:  Northeast Iowa Regional BOR as distributed by MLS GRID #20261198 Report a problem Northeast Iowa Regional BOR as distributed by MLS GRID #20261198 Report a problem | ||
| 3/30/2026 | Pending sale | $250,000$156/sqft |
Source: Northeast Iowa Regional BOR as distributed by MLS GRID #20261198 Report a problem | ||
| 3/27/2026 | Listed for sale | $250,000+51.5%$156/sqft |
Source: Northeast Iowa Regional BOR as distributed by MLS GRID #20261198 Report a problem | ||
| 6/10/2019 | Sold | $165,000+17.9%$103/sqft |
Source: Northeast Iowa Regional BOR as distributed by MLS GRID #20192989 Report a problem | ||
| 9/28/2011 | Sold | $139,900$87/sqft |
Source: Agent Provided Report a problem | ||
| 9/25/2011 | Pending sale | $139,900$87/sqft |
Source: Visual Tour #173557 Report a problem | ||
| 8/25/2011 | Listed for sale | $139,900$87/sqft |
Source: Visual Tour #173557 Report a problem | ||
Public tax history
| Year | Property taxes | Tax assessment |
|---|---|---|
| 2025 | $2,520 +3.1% | $191,630 +14.9% |
| 2024 | $2,445 -1.4% | $166,850 |
| 2023 | $2,480 -1.1% | $166,850 +16.5% |
| 2022 | $2,508 +3.9% | $143,200 |
| 2021 | $2,415 +8.3% | $143,200 +3.5% |
| 2020 | $2,229 -1.7% | $138,300 +5.6% |
| 2019 | $2,267 +0.4% | $130,930 |
| 2018 | $2,258 +0% | $130,930 |
| 2017 | $2,258 +4.5% | $130,930 |
| 2016 | $2,160 | $130,930 |
| 2015 | $2,160 +14.8% | $130,930 +12.1% |
| 2014 | $1,882 -7.9% | $116,750 -3.9% |
| 2012 | $2,044 -1.5% | $121,480 |
| 2011 | $2,075 +1.5% | $121,480 -1.9% |
| 2010 | $2,045 +4.1% | $123,860 |
| 2009 | $1,965 +2% | $123,860 |
| 2008 | $1,927 +3.4% | $123,860 +7% |
| 2007 | $1,864 -1.7% | $115,760 |
| 2006 | $1,896 -4.4% | $115,760 |
| 2005 | $1,983 +2.3% | $115,760 +13.2% |
| 2003 | $1,939 +0.8% | $102,240 |
| 2002 | $1,923 +7.9% | $102,240 +18% |
| 2001 | $1,782 | $86,640 |
Find assessor info on the county website
Neighborhood: 50613
Nearby homes
- $278,9003 bd1 ba2.3k sqft205 Oregon Rd, Cedar Falls, IA 50613Off Market
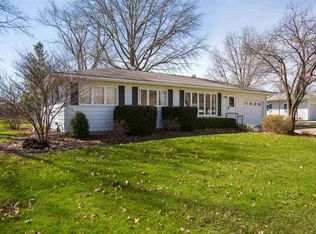
- $200,3003 bd1 ba1k sqft115 Oregon Rd, Cedar Falls, IA 50613Off Market
- $263,4003 bd1 ba1.3k sqft126 Orchard Dr, Cedar Falls, IA 50613Off Market
- $257,5003 bd2 ba1.8k sqft122 Oregon Rd, Cedar Falls, IA 50613Off Market
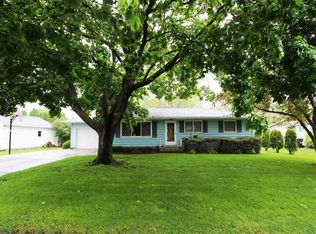
- $75,0003 bd1 ba1.1k sqft206 Orchard Dr, Cedar Falls, IA 50613Sold
- $291,0004 bd2 ba1.9k sqft116 Orchard Dr, Cedar Falls, IA 50613Off Market
- $285,0003 bd2 ba1.9k sqft105 Oregon Rd, Cedar Falls, IA 50613Sold
- $317,4003 bd3 ba1.5k sqft215 Oregon Rd, Cedar Falls, IA 50613Off Market
Nearby schools
GreatSchools rating
- 6/10Southdale Elementary SchoolGrades: PK-6Distance: 0.3 mi
- 8/10Peet Junior High SchoolGrades: 7-9Distance: 0.6 mi
- 6/10Cedar Falls High SchoolGrades: 10-12Distance: 1.8 mi
Schools provided by the listing agent
- Elementary: Southdale Elementary
- Middle: Peet Junior High
- High: Cedar Falls High
Source: Northeast Iowa Regional BOR as distributed by MLS GRID. This data may not be complete. We recommend contacting the local school district to confirm school assignments for this home.


Get pre-qualified for a loan
At Zillow Home Loans, we can pre-qualify you in as little as 5 minutes with no impact to your credit score.An equal housing lender. NMLS #10287.
- Iowa
- Black Hawk County
- Cedar Falls
- 50613
- 125 Oregon Rd
Nearby cities
Nearby zip codes
Other Cedar Falls Topics
