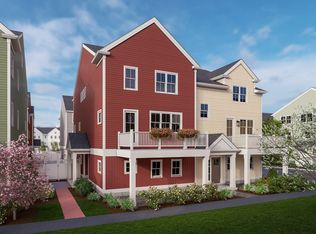
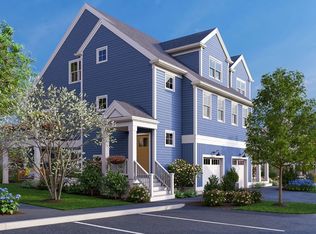
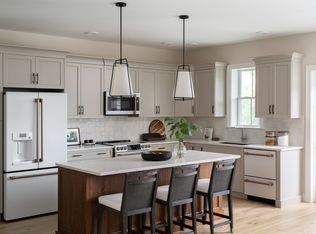
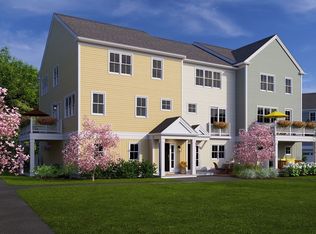
TO-BE-BUILT - JULY/AUGUST 2027 DELIVERY. The ALL NEW Pine IV layout is perfect in so many ways! The main level features a spacious, open floor plan with two walls of windows, a private owner’s suite with double sinks and a walk-in shower, plus a second bedroom that can also be used as a den. The light-filled living area opens to a private deck, perfect for relaxing in a lounge chair or dining alfresco. Upstairs, you’ll find even more space with an enormous loft/bonus room, third bedroom, and full bath, plus the option for unfinished storage. With so many flexible spaces, the Pine IV can easily adapt to fit your needs. The attached 1-car garage with additional storage adds even more convenience. So many options. So much space. So many ways to make the Pine IV your own with our designer upgrades! Come take a look and make Larkwood your new home. Larkwood is Raynham’s newest 152-townhome community by award-winning Thorndike Development. Lots of wooded open space plus a kayak launch area, a small playground, half-basketball court & community garden. Convenient location off Rt.44 & 1.5 miles to Rt. 495 & 2 miles to Rt. 24 and close to retail and restaurants.
New construction
$539,000
125 Oxbow Rd #58-3, Raynham, MA 02767
3beds
2,529sqft
Condex, Townhouse, Duplex
Built in 2026
-- sqft lot
$-- Zestimate®
$213/sqft
$374/mo HOA
What's special
Wooded open spaceTwo walls of windowsSpacious open floor plan
- 2 days
- 94
- 5
Zillow last checked:
Listing updated:
Listed by:
Stacy A. Quinn 774-406-5696,
Thorndike Development 508-650-0650
Source: MLS PIN,MLS#: 73587935
Facts & features
Interior
Bedrooms & bathrooms
- Bedrooms: 3
- Bathrooms: 3
- Full bathrooms: 3
Primary bedroom
- Features: Flooring - Wall to Wall Carpet
- Level: Second
Bedroom 2
- Features: Flooring - Wall to Wall Carpet
- Level: Second
Bedroom 3
- Features: Flooring - Wall to Wall Carpet
- Level: Third
Primary bathroom
- Features: Yes
Bathroom 1
- Features: Bathroom - Full, Bathroom - Double Vanity/Sink, Bathroom - With Shower Stall, Flooring - Stone/Ceramic Tile, Countertops - Stone/Granite/Solid
- Level: Second
Bathroom 2
- Features: Bathroom - Full, Bathroom - With Tub & Shower, Flooring - Stone/Ceramic Tile
- Level: Second
Bathroom 3
- Features: Bathroom - Full, Bathroom - With Tub & Shower, Flooring - Stone/Ceramic Tile
- Level: Third
Kitchen
- Features: Countertops - Stone/Granite/Solid, Kitchen Island, Lighting - Pendant, Flooring - Engineered Hardwood
- Level: Second
Heating
- Electric, Air Source Heat Pumps (ASHP)
Cooling
- Central Air, Air Source Heat Pumps (ASHP)
Appliances
- Included: Range, Dishwasher, Disposal, Microwave, Plumbed For Ice Maker
- Laundry: Second Floor, In Unit, Electric Dryer Hookup, Washer Hookup
Features
- Living/Dining Rm Combo, Loft
- Flooring: Wood, Tile, Carpet, Flooring - Engineered Hardwood, Flooring - Wall to Wall Carpet
- Doors: Insulated Doors
- Windows: Insulated Windows, Screens
- Has basement: No
- Has fireplace: No
- Common walls with other units/homes: End Unit
Interior area
- Total structure area: 2,529
- Total interior livable area: 2,529 sqft
- Finished area above ground: 2,529
Property
Parking
- Total spaces: 1
- Parking features: Attached, Garage Door Opener, Off Street, Common, Guest
- Attached garage spaces: 1
Features
- Entry location: Unit Placement(Street,Upper)
- Patio & porch: Deck
- Exterior features: Deck, Screens, Rain Gutters, Professional Landscaping, Sprinkler System
Details
- Zoning: Bus
Construction
Type & style
- Home type: Townhouse
- Property subtype: Condex, Townhouse, Duplex
- Attached to another structure: Yes
Materials
- Frame
- Roof: Asphalt/Composition Shingles
Condition
- New construction: Yes
- Year built: 2026
Details
- Warranty included: Yes
Utilities & green energy
- Electric: Circuit Breakers, 200+ Amp Service
- Sewer: Public Sewer
- Water: Public
- Utilities for property: for Electric Range, for Electric Oven, for Electric Dryer, Washer Hookup, Icemaker Connection
Community & HOA
Community
- Features: Shopping, Highway Access, Public School
HOA
- Amenities included: Playground, Park, Recreation Facilities, Garden Area
- Services included: Insurance, Maintenance Structure, Road Maintenance, Maintenance Grounds, Snow Removal, Reserve Funds
- HOA fee: $374 monthly
Location
- Region: Raynham
Financial & listing details
- Price per square foot: $213/sqft
- Annual tax amount: $11
- Date on market: 10/7/2026
- Listing terms: Contract
Estimated market value
Not available
Estimated sales range
Not available
Not available
Price history
| Date | Event | Price |
|---|---|---|
| 10/7/2026 | Listed for sale | $539,000$213/sqft |
Source: MLS PIN #73587935 Report a problem | ||
Public tax history
Tax history is unavailable.
Monthly payment
Est. payment
Payment breakdown
Explore the cost of this home by adjusting the details. Changes won't be saved.Climate risks
Neighborhood: 02767
Nearby schools
Schools provided by the listing agent
- Elementary: Lliberte/Merril
- Middle: Raynham Ms
- High: Bri/Ray Reg Hs
Source: MLS PIN. This data may not be complete. We recommend contacting the local school district to confirm school assignments for this home.
Similar homes
- $549,0002 bd3 ba2.2k sqftLarkwood, Raynham, MA 02767New Construction
 MLS PIN
 - $499,0003 bd2 ba1.6k sqftLarkwood, Raynham, MA 02767New Construction
 MLS ID #73587003, Stacy A. Quinn, Thorndike Development. MLS PIN
 - $609,0002 bd3 ba1.9k sqftLarkwood, Raynham, MA 02767For Sale
 MLS ID #73587138, Stacy A. Quinn, Thorndike Development. MLS PIN
 - from $539,0003 bd3 ba2.5k sqftThe Pine IV Plan, Larkwood, Raynham, MA 02767New Construction
 Thorndike Development
