Rare Multi-Generational & Income-Producing Opportunity on Nearly an Acre!
Welcome to 125 Parsonage Drive, a unique property offering two separate single-level homes on a peaceful 0.87-acre lot in Elizabethton. Whether you're looking for a multi-generational living arrangement, an income-producing investment, or a private homestead with room for extended family, this property offers endless possibilities.
The primary residence features 2 bedrooms, 1 full bath, beautiful hardwood floors, and an open-concept living area filled with natural light. The spacious kitchen boasts granite countertops, a center island, tiled flooring, and a gas stove. The bathroom has been tastefully updated with floor-to-ceiling tile and a stand-up shower. Outdoor living shines with a screened-in porch overlooking the above-ground pool, hot tub, and brick patio--creating the perfect setting for entertaining or relaxing.
The second residence is a fully functional 2-bedroom, 1-bath home with its own kitchen, living area, washer and dryer hookups, and durable LVP flooring throughout. Currently tenant occupied, this home provides immediate income potential or could serve as an in-law suite, guest quarters, or private space for extended family.
Additional features include an oversized detached garage, a large front yard, public water, and a desirable location just minutes from town while remaining outside city limits and city taxes.
Properties offering this level of flexibility are hard to find. Live in one home and rent the other, accommodate multiple generations under one property, or add a valuable income stream to your portfolio. The opportunities at 125 Parsonage Drive are truly endless. Buyers/Buyers agent to verify all info.
Pending
Price cut: $10K (6/25)
$360,000
125 Parsonage Rd, Elizabethton, TN 37643
4beds
2baths
2,224sqft
Multi Family
Built in 1988
-- sqft lot
$350,300 Zestimate®
$162/sqft
$-- HOA
What's special
Oversized detached garageCenter islandGas stoveAbove-ground poolLarge front yardSpacious kitchenHot tub
- 102 days
- 36
- 0
Zillow last checked:
Listing updated:
Listed by:
Payton Spencer 828-387-0447,
Hurd Realty, LLC 423-491-8335
Source: TVRMLS,MLS#: 9996187
Facts & features
Interior
Bedrooms & bathrooms
- Bedrooms: 4
- Bathrooms: 2
Heating
- Heat Pump
Cooling
- Heat Pump
Appliances
- Included: Dryer, Gas Range, Microwave, Refrigerator, Washer
- Laundry: Electric Dryer Hookup, Washer Hookup
Features
- Eat-in Kitchen, Granite Counters, Kitchen Island, Kitchen/Dining Combo, Open Floorplan, Remodeled, Restored, Shower Only, Solid Surface Counters
- Flooring: Ceramic Tile, Hardwood
- Windows: Double Pane Windows
- Basement: Crawl Space
- Has fireplace: No
Interior area
- Total structure area: 2,224
- Total interior livable area: 2,224 sqft
Property
Parking
- Total spaces: 1
- Parking features: Deeded, Asphalt, Detached
- Garage spaces: 1
Features
- Levels: One
- Stories: 1
- Patio & porch: Covered, Front Porch, Patio, Rear Patio, Screened
- Pool features: Above Ground
- Fencing: Back Yard,Front Yard
Lot
- Size: 0.87 Acres
- Topography: Level
Details
- Additional structures: Guest House, Pool House, Storage
- Parcel number: 023i D 00400 000
- Zoning: Residential
Construction
Type & style
- Home type: MultiFamily
- Architectural style: Ranch
- Property subtype: Multi Family
Materials
- Masonite, Vinyl Siding, Other
- Foundation: Block
- Roof: Shingle
Condition
- Updated/Remodeled,Average
- New construction: No
- Year built: 1988
Utilities & green energy
- Sewer: Septic Tank
- Water: Public
- Utilities for property: Electricity Connected
Community & HOA
Community
- Subdivision: Not In Subdivision
HOA
- Has HOA: No
- Amenities included: Landscaping, Spa/Hot Tub
Location
- Region: Elizabethton
Financial & listing details
- Price per square foot: $162/sqft
- Tax assessed value: $194,600
- Annual tax amount: $1,061
- Date on market: 6/1/2026
- Listing terms: Cash,Conventional,FHA,VA Loan
- Electric utility on property: Yes
Estimated market value
$350,300
$333,000 - $368,000
$1,312/mo
Price history
| Date | Event | Price |
|---|---|---|
| 7/17/2026 | Pending sale | $360,000$162/sqft |
Source: TVRMLS #9995969 Report a problem | ||
| 6/25/2026 | Price change | $360,000-2.7%$162/sqft |
Source: TVRMLS #9995969 Report a problem | ||
| 6/11/2026 | Price change | $370,000-2.6%$166/sqft |
Source: TVRMLS #9995969 Report a problem | ||
| 5/27/2026 | Listed for sale | $380,000+16.9%$171/sqft |
Source: TVRMLS #9995969 Report a problem | ||
| 11/3/2022 | Sold | $325,000+0%$146/sqft |
Source: TVRMLS #9943409 Report a problem | ||
| 9/13/2022 | Listed for sale | $324,900+622%$146/sqft |
Source: TVRMLS #9943409 Report a problem | ||
| 8/31/2009 | Sold | $45,000$20/sqft |
Source: Public Record Report a problem | ||
Public tax history
| Year | Property taxes | Tax assessment |
|---|---|---|
| 2025 | $1,061 | $48,650 |
| 2024 | $1,061 | $48,650 |
| 2023 | $1,061 +7.4% | $48,650 |
| 2022 | $988 | $48,650 +22.7% |
| 2021 | -- | $39,650 +16% |
| 2020 | $844 | $34,175 |
| 2019 | $844 | $34,175 |
| 2018 | $844 +0% | $34,175 |
| 2017 | $844 +1.8% | $34,175 |
| 2016 | $829 +0% | $34,175 +1% |
| 2015 | $829 +7% | $33,825 +7% |
| 2014 | $775 +5.2% | $31,625 +0% |
| 2013 | $737 +21.7% | $31,624 +12.3% |
| 2012 | $605 -0.3% | $28,162 -0.2% |
| 2011 | $607 -5.6% | $28,212 |
| 2010 | $643 +13.8% | $28,212 +13.8% |
| 2009 | $565 +20.8% | $24,800 +11.3% |
| 2007 | $468 -18% | $22,287 |
| 2005 | $571 +22.5% | $22,287 +22.5% |
| 2004 | $466 +15.3% | $18,200 |
| 2002 | $404 | $18,200 |
| 2001 | -- | $18,200 -76% |
| 2000 | -- | $75,896 |
Find assessor info on the county website
Monthly payment
Est. payment
Payment breakdown
Explore the cost of this home by adjusting the details. Changes won't be saved.Climate risks
Neighborhood: 37643
Nearby schools
Schools provided by the listing agent
- Elementary: Unaka
- Middle: Unaka
- High: Unaka
Source: TVRMLS. This data may not be complete. We recommend contacting the local school district to confirm school assignments for this home.
- $202,600-- bd1 ba1.2k sqft123 Parsonage Rd, Elizabethton, TN 37643Off Market
- $293,100-- bd2 ba1.3k sqft131 Parsonage Rd, Elizabethton, TN 37643Off Market
- $245,500-- bd1 ba1.1k sqft1599 Highway 91, Elizabethton, TN 37643Off Market
- $251,600-- bd2 ba1.3k sqft135 Parsonage Rd, Elizabethton, TN 37643Off Market
Similar homes
- $327,9004 bd2 ba2k sqft101 Popular Grove Rd, Elizabethton, TN 37643For Sale
 MLS ID #10000266, David Collins. TVRMLS
 - $299,9002 bd2 ba1.3k sqft1626 Highway 91 #2, Elizabethton, TN 37643For Sale
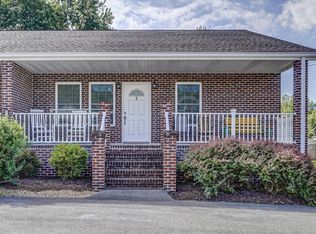 MLS ID #9995914, Sherry Ludecker. TVRMLS
 - $387,0003 bd3 ba2.9k sqft146 El Bowers Rd, Elizabethton, TN 37643For Sale
 MLS ID #9996857, Jim Griffin. TVRMLS
 - $470,9004 bd3 ba2.7k sqft1121 Broad St, Elizabethton, TN 37643For Sale
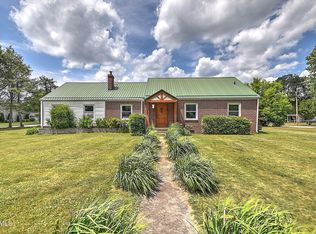 MLS ID #9996828, Jackie Branam. TVRMLS
