Unbelievable .65 acre fully fenced lot with some wooded areas, lush grass, mature trees and even more grass in sought after Rokeby Ridge in Countryside. By the way, this amazing yard comes with a charming fully renovated 4 bedroom/2.5 bath two level home. This Pulte built Leesburg model offers a welcoming front porch and a two car garage that invites you in with its curb appeal and charm! The roof, additional insulation and windows were installed in 2017. Prior owners installed vinyl siding and copper plumbing. Inside you will find over 1800 square feet of comfortable living space. Home features LVP flooring on the main level with 24 x 24 in ceramic tile in the kitchen, dining room and powder room. Kitchen was fully remodeled 10 yrs ago opening it up to the dining room with granite counters and 42” maple cabinets. House is all electric with stainless steel appliances. The original formal living room on the main level is now an office with glass French doors and a wall of custom built ins. The family room is in the back of the house and offers a white washed brick hearth fireplace with freestanding bookcases and a wood stove insert that convey. Door leads you to the patio and back yard where the fun begins! Upstairs you will find freshly painted rooms, updated bathrooms, 4 bedrooms with ceiling fans, brand new carpeting and a new washer and dryer in the laundry room. And--- don't forget THAT yard! Imagine a garden to end all gardens and know there is room for a pool, a sport court, or an addition for any extra needed space- the sky's the limit here! You will also find a very large shed at the back of the property to house any outdoor maintenance items. Living here puts you close to the Countryside shopping centers with restaurants, grocery, doctor offices, and other retail. You will also enjoy the convenience of Rt 7 and Algonkian Pkwy, Dulles Airport, Dulles Town Center Mall, Algonkian Regional Park, the Potomac River and so much more! 125 Peyton Road is ready to welcome you home where you can create lasting memories and enjoy a fabulous community.
Sold for $750,000
$750,000
125 Peyton Rd, Sterling, VA 20165
4beds
1,824sqft
Single Family Residence
Built in 1981
0.65 Acres Lot
$792,900 Zestimate®
$411/sqft
$3,410 Estimated rent
Home value
$792,900
$753,000 - $833,000
$3,410/mo
Zestimate® history
Owner options
List your home for rent
$3,410/mo
Rent Zestimate®
Find your next renter with Zillow Rental Manager. Plus, with online applications, you can quickly screen prospective tenants – for free.
$3,410/mo
Rent Zestimate®
Refinance and save
$4,857/mo
Est. payment
Refinancing to a lower rate could help reduce your monthly payments and save thousands over the life of the loan.
$4,857/mo
Est. payment
Explore your selling options
Work with a Zillow partner agent
Leverage their expertise and Zillow's premium Showcase listings to get your home seen by more buyers.
Get startedList with your own agent
Get your home in front of millions of buyers by listing it on Zillow.
Learn how to do itSell it yourself
Take full control of how buyers see your home on Zillow by listing For Sale by Owner (FSBO).
List your homeWhat's special
Zillow last checked:
Listing updated:
Listed by:
Kim Spear 703-618-6892,
Keller Williams Realty
Bought with:
Sandeep Kumar, 225093612
Quick Sell Realty LLC
Source: Bright MLS,MLS#: VALO2078882
Facts & features
Interior
Bedrooms & bathrooms
- Bedrooms: 4
- Bathrooms: 3
- Full bathrooms: 2
- 1/2 bathrooms: 1
- Main level bathrooms: 1
Rooms
- Room types: Dining Room, Primary Bedroom, Bedroom 2, Bedroom 3, Bedroom 4, Kitchen, Family Room, Office, Bathroom 2, Primary Bathroom, Half Bath
Basement
- Area: 0
Heating
- Heat Pump, Electric
Cooling
- Ceiling Fan(s), Central Air, Heat Pump, Electric
Appliances
- Included: Microwave, Energy Efficient Appliances, Dishwasher, Disposal, Dryer, Exhaust Fan, Oven/Range - Electric, Refrigerator, Stainless Steel Appliance(s), Washer, Electric Water Heater
- Laundry: Has Laundry, Upper Level
Features
- Attic, Breakfast Area, Built-in Features, Ceiling Fan(s), Chair Railings, Crown Molding, Formal/Separate Dining Room, Pantry, Recessed Lighting, Bathroom - Stall Shower, Bathroom - Tub Shower, Upgraded Countertops, Wainscotting, Walk-In Closet(s)
- Flooring: Wood, Carpet
- Doors: Storm Door(s), French Doors, Six Panel
- Windows: Energy Efficient, Low Emissivity Windows, Double Pane Windows
- Has basement: No
- Number of fireplaces: 1
- Fireplace features: Mantel(s), Screen, Wood Burning
Interior area
- Total structure area: 1,824
- Total interior livable area: 1,824 sqft
- Finished area above ground: 1,824
- Finished area below ground: 0
Property
Parking
- Total spaces: 7
- Parking features: Built In, Garage Faces Front, Garage Door Opener, Inside Entrance, Storage, Paved, Asphalt, Off Street, Attached, Driveway
- Attached garage spaces: 2
- Uncovered spaces: 3
- Details: Garage Sqft: 420
Accessibility
- Accessibility features: None
Features
- Levels: Two
- Stories: 2
- Patio & porch: Patio, Porch
- Exterior features: Flood Lights, Rain Gutters, Storage, Sidewalks
- Pool features: Community
- Fencing: Full,Wood
- Has view: Yes
- View description: Garden, Scenic Vista, Trees/Woods
Lot
- Size: 0.65 Acres
- Features: Backs to Trees, Landscaped, Premium, Front Yard, Open Lot, Rear Yard, SideYard(s), Suburban
Details
- Additional structures: Above Grade, Below Grade
- Parcel number: 029481386000
- Zoning: PDH3
- Special conditions: Standard
Construction
Type & style
- Home type: SingleFamily
- Architectural style: Colonial
- Property subtype: Single Family Residence
Materials
- Vinyl Siding
- Foundation: Slab
- Roof: Asphalt
Condition
- Very Good
- New construction: No
- Year built: 1981
Details
- Builder model: LEESBURG
- Builder name: PULTE
Utilities & green energy
- Sewer: Public Sewer
- Water: Public
Community & HOA
Community
- Subdivision: Countryside
HOA
- Has HOA: Yes
- Amenities included: Basketball Court, Bike Trail, Community Center, Fencing, Jogging Path, Party Room, Pool, Tennis Court(s), Tot Lots/Playground, Common Grounds, Lake, Picnic Area, Recreation Facilities
- Services included: Management, Insurance, Pool(s), Recreation Facility, Reserve Funds, Snow Removal, Trash, Common Area Maintenance
- HOA fee: $93 monthly
- HOA name: COUNTRYSIDE PROPRIETARY
Location
- Region: Sterling
Financial & listing details
- Price per square foot: $411/sqft
- Tax assessed value: $669,910
- Annual tax amount: $5,795
- Date on market: 9/5/2024
- Listing agreement: Exclusive Right To Sell
- Listing terms: Cash,Conventional,FHA,Private Financing Available,VA Loan
- Inclusions: Bookcases Flanking Fireplace And Wood Stove Insert Convey
- Ownership: Fee Simple
Price history
| Date | Event | Price |
|---|---|---|
| 10/11/2024 | Sold | $750,000+2%$411/sqft |
Source:  Bright MLS #VALO2078882 Report a problem Bright MLS #VALO2078882 Report a problem | ||
| 9/15/2024 | Contingent | $735,000$403/sqft |
Source: Bright MLS #VALO2078882 Report a problem | ||
| 9/5/2024 | Listed for sale | $735,000+63.3%$403/sqft |
Source: Bright MLS #VALO2078882 Report a problem | ||
| 7/23/2004 | Sold | $450,000+137%$247/sqft |
Source: Public Record Report a problem | ||
| 4/16/1998 | Sold | $189,900$104/sqft |
Source: Public Record Report a problem | ||
Public tax history
| Year | Property taxes | Tax assessment |
|---|---|---|
| 2026 | $5,773 +0.4% | $717,140 +0.4% |
| 2025 | $5,748 -0.8% | $714,010 +6.6% |
| 2024 | $5,795 -2% | $669,910 -0.9% |
| 2023 | $5,915 +8.2% | $675,950 +10.1% |
| 2022 | $5,466 +3.7% | $614,160 +14.2% |
| 2021 | $5,269 +2.8% | $537,700 +8.5% |
| 2020 | $5,127 | $495,380 +2.6% |
| 2019 | $5,127 -1.6% | $482,930 +0.5% |
| 2018 | $5,212 +1.6% | $480,400 +5.4% |
| 2017 | $5,129 -5.3% | $455,940 +0.6% |
| 2016 | $5,415 | $453,220 +59% |
| 2015 | $5,415 +8% | $285,070 +17.7% |
| 2014 | $5,016 -1.8% | $242,260 -7.5% |
| 2013 | $5,109 | $261,990 |
| 2012 | -- | -- |
| 2011 | -- | -- |
| 2010 | -- | -- |
| 2009 | -- | $366,800 -17% |
| 2008 | -- | $442,100 -2.1% |
| 2007 | -- | $451,400 -12.9% |
| 2006 | -- | $518,200 +19.9% |
| 2005 | -- | $432,200 +5.3% |
| 2004 | -- | $410,500 +33.5% |
| 2003 | -- | $307,500 +17.2% |
| 2002 | -- | $262,300 +16.8% |
| 2001 | -- | $224,600 |
Find assessor info on the county website
Neighborhood: 20165
Nearby homes
- $719,8003 bd2 ba2.1k sqft123 Peyton Rd, Sterling, VA 20165Off Market
- $822,6004 bd3 ba2.2k sqft127 Peyton Rd, Sterling, VA 20165Off Market
- $843,5004 bd3 ba2.2k sqft122 Peyton Rd, Sterling, VA 20165Off Market
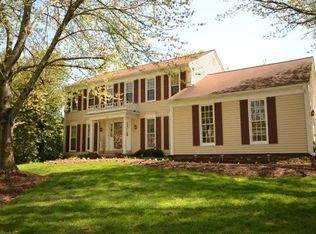
- $993,9005 bd3 ba4k sqft121 Peyton Rd, Sterling, VA 20165Off Market
- $970,2004 bd4 ba3.8k sqft1 Russell Ct, Sterling, VA 20165Off Market
- $860,9004 bd2 ba2.8k sqft129 Peyton Rd, Sterling, VA 20165Off Market
- $870,0005 bd4 ba2.4k sqft120 Peyton Rd, Sterling, VA 20165Sold
- $791,9004 bd2 ba2.5k sqft4 Russell Ct, Sterling, VA 20165Off Market
Nearby schools
GreatSchools rating
- 5/10Countryside Elementary SchoolGrades: PK-5Distance: 0.3 mi
- 6/10River Bend Middle SchoolGrades: 6-8Distance: 1.4 mi
- 7/10Potomac Falls High SchoolGrades: 9-12Distance: 1.7 mi
Schools provided by the listing agent
- Elementary: Countryside
- Middle: River Bend
- High: Potomac Falls
- District: Loudoun County Public Schools
Source: Bright MLS. This data may not be complete. We recommend contacting the local school district to confirm school assignments for this home.
Get a cash offer in 3 minutes
Find out how much your home could sell for in as little as 3 minutes with a no-obligation cash offer.
Estimated market value
$792,900
Get a cash offer in 3 minutes
Find out how much your home could sell for in as little as 3 minutes with a no-obligation cash offer.
Estimated market value
$792,900
- Virginia
- Loudoun County
- Sterling
- 20165
- 125 Peyton Rd
