Completely remodeled and updated, this exceptional 1 1/2 story home is located in the highly desirable Rockwood neighborhood! Thoughtfully designed with hardwood floors throughout the main level, solid surface countertops throughout, and abundant windows that fill the home with natural light. The spacious main floor offers an inviting living room with a gas fireplace and built-in bookshelves, a large dining area, and a beautifully appointed island kitchen featuring a gas range, custom cabinetry, and an oversized walk-in pantry with exceptional storage. This home is designed for both everyday living and entertaining. A built-in office nook with desk, bookshelves, and drawers provides the perfect workspace. The luxurious main-floor primary suite boasts a spa-inspired bath with a large soaker tub, separate shower, and walk-in closet. Also on the main level area a laundry room with utility sink and half bath with exterior access. Upstairs you'll find three generously sized bedrooms, two full baths, and excellent storage. The finished basement provides versatile space ideal for family room, playroom, fitness area, game room or media room. Step outside to your own private backyard oasis featuring a beautiful freeform inground pool, covered pergola, beautiful landscaping, and plenty of space to relax or entertain. This beautifully updated Rockwood home offers the perfect combination of comfort, style, and outdoor living. Information deemed reliable, not guaranteed.
Pending
$575,000
125 Post Oak Rd, Wichita, KS 67206
4beds
3,588sqft
Single Family Onsite Built
Built in 1966
0.27 Acres Lot
$-- Zestimate®
$160/sqft
$21/mo HOA
What's special
- 66 days
- 91
- 3
Zillow last checked:
Listing updated:
Listed by:
Carolyn Stephenson 316-636-2323,
Berkshire Hathaway PenFed Realty
Source: SCKMLS as distributed by MLS GRID,MLS#: 676384
Facts & features
Interior
Bedrooms & bathrooms
- Bedrooms: 4
- Bathrooms: 4
- Full bathrooms: 3
- 1/2 bathrooms: 1
Primary bedroom
- Description: Wood
- Level: Main
- Area: 177.77
- Dimensions: 13'5 x 13'3
Bedroom
- Description: Carpet
- Level: Upper
- Area: 140
- Dimensions: 14 x 10
Bedroom
- Description: Carpet
- Level: Upper
- Area: 145.35
- Dimensions: 13'5 x 10'10
Bedroom
- Description: Carpet
- Level: Upper
- Area: 300
- Dimensions: 20 x 15
Dining room
- Description: Wood
- Level: Main
- Area: 182
- Dimensions: 14 x 13
Family room
- Description: Carpet
- Level: Basement
- Area: 329.33
- Dimensions: 26 x 12'8
Kitchen
- Description: Wood
- Level: Main
- Area: 246
- Dimensions: 20.5 x 12
Living room
- Description: Wood
- Level: Main
- Area: 350
- Dimensions: 25 x 14
Heating
- Forced Air, Natural Gas
Cooling
- Central Air, Wall/Window Unit(s), Electric
Appliances
- Included: Dishwasher, Disposal, Microwave, Refrigerator, Range, Washer, Dryer
- Laundry: Main Level, Laundry Room, Sink
Features
- Ceiling Fan(s), Walk-In Closet(s), Wired for Surround Sound
- Flooring: Hardwood, Laminate
- Doors: Storm Door(s)
- Windows: Window Coverings-Part, Storm Window(s)
- Basement: Finished
- Number of fireplaces: 1
- Fireplace features: One, Living Room, Gas
Interior area
- Total interior livable area: 3,588 sqft
- Finished area above ground: 2,534
- Finished area below ground: 1,054
Property
Parking
- Total spaces: 2
- Parking features: Attached, Garage Door Opener
- Garage spaces: 2
Features
- Levels: One and One Half
- Stories: 1.5
- Patio & porch: Patio, Covered
- Exterior features: Guttering - ALL, Sprinkler System
- Has private pool: Yes
- Pool features: Community, In Ground
- Fencing: Wood
Lot
- Size: 0.27 Acres
- Features: Standard
Details
- Parcel number: 00180578
Construction
Type & style
- Home type: SingleFamily
- Architectural style: Traditional
- Property subtype: Single Family Onsite Built
Materials
- Frame, Frame w/More than 50% Mas, Brick
- Foundation: Partial, No Egress Window(s)
- Roof: Composition
Condition
- Year built: 1966
Utilities & green energy
- Gas: Natural Gas Available
- Utilities for property: Sewer Available, Natural Gas Available, Public
Community & HOA
Community
- Features: Playground, Add’l Dues May Apply
- Security: Security System
- Subdivision: ROCKWOOD
HOA
- Has HOA: Yes
- Services included: Gen. Upkeep for Common Ar
- HOA fee: $250 annually
Location
- Region: Wichita
Financial & listing details
- Price per square foot: $160/sqft
- Annual tax amount: $4,698
- Date on market: 7/23/2026
- Cumulative days on market: 9 days
- Ownership: Individual
- Road surface type: Paved
Estimated market value
Not available
Estimated sales range
Not available
Not available
Price history
Price history is unavailable.
Public tax history
Tax history is unavailable.
Monthly payment
Est. payment
Payment breakdown
Explore the cost of this home by adjusting the details. Changes won't be saved.Climate risks
Neighborhood: 67206
Nearby schools
Schools provided by the listing agent
- Elementary: Price-Harris
- Middle: Coleman
- High: Heights
Source: SCKMLS as distributed by MLS GRID. This data may not be complete. We recommend contacting the local school district to confirm school assignments for this home.
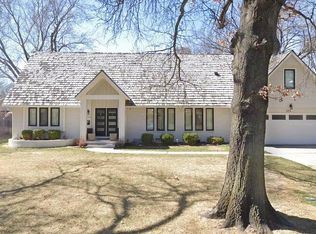

Similar homes
- $499,4004 bd4 ba3.3k sqft8322 E Limerick St, Wichita, KS 67206For Sale
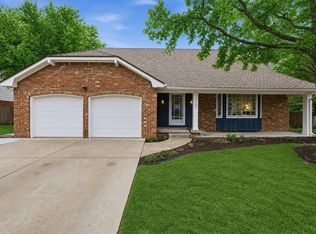 MLS ID #669563, Marcus Baysinger, At Home Wichita Real Estate. SCKMLS as distributed by MLS GRID
 - $579,9004 bd3 ba3.5k sqft9426 E Woodspring St, Wichita, KS 67226For Sale
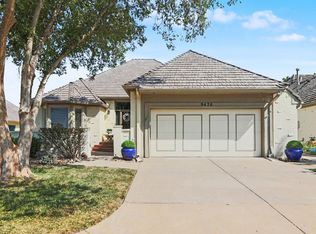 MLS ID #676258, Amelia Sumerell, Coldwell Banker Plaza Real Estate. SCKMLS as distributed by MLS GRID
 - $600,0005 bd5 ba3.8k sqft436 N Bridgefield Ct, Wichita, KS 67230For Sale
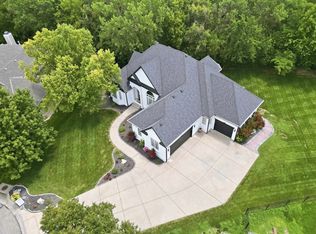 MLS ID #675673, Judith Carty, Keller Williams Signature Partners, LLC. SCKMLS as distributed by MLS GRID
 - $695,0004 bd4 ba3.3k sqft315 N Clifton Ave, Wichita, KS 67208For Sale
 MLS ID #679011, Kara Beaulieu, Heritage 1st Realty. SCKMLS as distributed by MLS GRID
