This loaded full-brick 4-bedroom home with extensive molding package & dedicated study delivers nearly every feature buyers want under $535K! The kitchen shines with quartz counters, tile backsplash, farmhouse sink, soft close, industrial-style range hood & butler’s pantry. Enjoy 10-ft ceilings in the main living areas, coffered family-room ceiling & raised hearth gas fireplace. All baths offer tile showers, while the primary bath features marble tile floors. Extras include 5 in & 7-in baseboards, wood closet shelving, tankless water heater & 3-car garage. Outside, enjoy a privacy-fenced .45-acre lot, brick landscape borders, Trex deck & impressive 16x20 covered porch with a 16-ft ceiling.
Pending
$535,000
125 Ramsbrook Dr, Madison, AL 35757
4beds
2,976sqft
Single Family Residence
Built in 2019
0.45 Acres Lot
$530,100 Zestimate®
$180/sqft
$13/mo HOA
What's special
Raised hearth gas fireplaceFarmhouse sinkWood closet shelvingExtensive molding packageTrex deckDedicated studyTile backsplash
- 10 days
- 1,021
- 90
Likely to sell faster than
Zillow last checked:
Listing updated:
Listed by:
John Wesley Brooks 256-797-2283,
Capstone Realty LLC Huntsville,
Nabila Arbaje 305-747-3285,
Capstone Realty LLC Huntsville
Source: ValleyMLS,MLS#: 21930468
Facts & features
Interior
Bedrooms & bathrooms
- Bedrooms: 4
- Bathrooms: 3
- Full bathrooms: 1
- 3/4 bathrooms: 2
Rooms
- Room types: Foyer, Master Bedroom, Bedroom 2, Dining Room, Bedroom 3, Kitchen, Bedroom 4, Family Room, Butlers Pantry, Office/Study, Glabath, Laundry, Bathroom 3, Bath:Full, Bath:EnsuiteFull, Bath:GlamFull
Primary bedroom
- Features: 9’ Ceiling, Ceiling Fan(s), Crown Molding, Isolate, Smooth Ceiling, Window Cov, Wood Floor
- Level: First
- Area: 285
- Dimensions: 19 x 15
Bedroom 2
- Features: 9’ Ceiling, Ceiling Fan(s), Crown Molding, Recessed Lighting, Smooth Ceiling, Window Cov, Wood Floor
- Level: First
- Area: 132
- Dimensions: 11 x 12
Bedroom 3
- Features: 9’ Ceiling, Ceiling Fan(s), Crown Molding, Recessed Lighting, Smooth Ceiling, Window Cov, Wood Floor
- Level: First
- Area: 180
- Dimensions: 15 x 12
Bedroom 4
- Features: 9’ Ceiling, Crown Molding, Smooth Ceiling, Wood Floor, Walk-In Closet(s)
- Level: First
- Area: 144
- Dimensions: 12 x 12
Bathroom 1
- Features: 9’ Ceiling, Crown Molding, Double Vanity, Granite Counters, Marble, Smooth Ceiling, Walk-In Closet(s)
- Level: First
- Area: 153
- Dimensions: 9 x 17
Dining room
- Features: 10’ + Ceiling, Crown Molding, Smooth Ceiling, Window Cov, Wood Floor, Wainscoting
- Level: First
- Area: 154
- Dimensions: 11 x 14
Family room
- Features: 10’ + Ceiling, Crown Molding, Fireplace, Window Cov, Wood Floor, Coffered Ceiling(s)
- Level: First
- Area: 270
- Dimensions: 15 x 18
Kitchen
- Features: 10’ + Ceiling, Crown Molding, Kitchen Island, Recessed Lighting, Tile, Quartz
- Level: First
- Area: 210
- Dimensions: 14 x 15
Laundry room
- Features: 9’ Ceiling, Smooth Ceiling, Tile, Walk-In Closet(s)
- Level: First
- Area: 36
- Dimensions: 6 x 6
Heating
- Central 1, Electric
Cooling
- Central 1, Electric
Appliances
- Included: Dishwasher, Gas Cooktop, Microwave, Range, Tankless Water Heater
Features
- Windows: Double Pane Windows
- Has basement: No
- Number of fireplaces: 1
- Fireplace features: Gas Log, One
Interior area
- Total interior livable area: 2,976 sqft
Property
Parking
- Parking features: Garage-Two Car, Garage-Attached, Garage Faces Side
Features
- Levels: One
- Stories: 1
- Patio & porch: Covered Porch, Deck, Patio
Lot
- Size: 0.45 Acres
Details
- Parcel number: 1504170002074.022
Construction
Type & style
- Home type: SingleFamily
- Architectural style: Ranch
- Property subtype: Single Family Residence
Materials
- Foundation: Slab
Condition
- New construction: No
- Year built: 2019
Utilities & green energy
- Sewer: Septic Tank
- Water: Public
Community & HOA
Community
- Subdivision: Darlington
HOA
- Has HOA: Yes
- HOA fee: $150 annually
- HOA name: Darlington Homeowners Association, Inc.
Location
- Region: Madison
Financial & listing details
- Price per square foot: $180/sqft
- Tax assessed value: $445,000
- Annual tax amount: $1,602
- Date on market: 9/29/2026
Estimated market value
$530,100
$504,000 - $557,000
$3,047/mo
Price history
| Date | Event | Price |
|---|---|---|
| 10/5/2026 | Pending sale | $535,000$180/sqft |
Source:  ValleyMLS #21930468 Report a problem ValleyMLS #21930468 Report a problem | ||
| 9/29/2026 | Listed for sale | $535,000+338.2%$180/sqft |
Source: ValleyMLS #21930468 Report a problem | ||
| 1/30/2020 | Sold | $122,100+89.3%$41/sqft |
Source: Public Record Report a problem | ||
| 4/12/2019 | Sold | $64,500$22/sqft |
Source: Public Record Report a problem | ||
Public tax history
| Year | Property taxes | Tax assessment |
|---|---|---|
| 2025 | $1,602 +3% | $44,500 +3% |
| 2024 | $1,555 +3.1% | $43,220 +3.1% |
| 2023 | $1,508 -45.6% | $41,920 -45.6% |
| 2022 | $2,769 +196.6% | $77,100 +192.9% |
| 2021 | $934 -1.8% | $26,320 +4.6% |
| 2020 | $951 +215.3% | $25,160 +179.6% |
| 2019 | $302 | $9,000 |
| 2018 | $302 | $9,000 |
| 2017 | $302 | $9,000 |
| 2016 | $302 | $9,000 |
| 2015 | $302 | $9,000 |
| 2014 | $302 | $9,000 |
Find assessor info on the county website
Monthly payment
Est. payment
Payment breakdown
Explore the cost of this home by adjusting the details. Changes won't be saved.Climate risks
Neighborhood: 35757
Nearby schools
Schools provided by the listing agent
- Elementary: Endeavor Elementary
- Middle: Monrovia
- High: Sparkman
Source: ValleyMLS. This data may not be complete. We recommend contacting the local school district to confirm school assignments for this home.
Similar homes
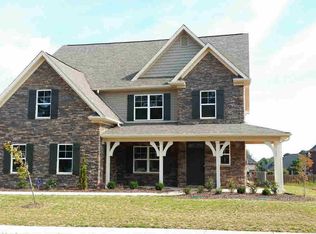
- $585,0004 bd3 ba2.8k sqft111 Rockhaven Dr NW, Madison, AL 35757For Sale
 MLS ID #21930829, Kara Cunningham. ValleyMLS
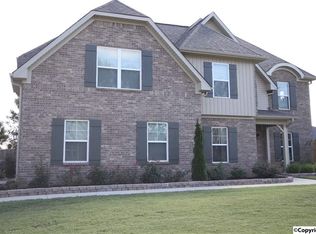
 - $515,0004 bd3 ba2.4k sqft146 Clift Creek Dr, Madison, AL 35757For Sale
 MLS ID #21931088, Melissa Mehl. ValleyMLS
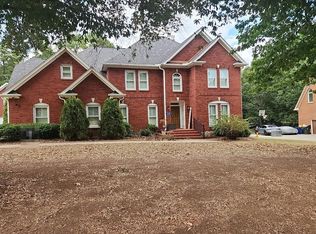
 - $--3 bd4 ba3.1k sqft113 Louellen Ln, Harvest, AL 35749Auction
 Auction.com 2
 - $559,9004 bd4 ba3.3k sqft6609 Camilla Dr, Madison, AL 35757For Sale
 MLS ID #21930716, Darrin Hasley. ValleyMLS
