Located in McDermitt, NV sits this beautifully renovated 2300 SqFt home with an attached 2 car garage. The main level has been thoughtfully updated throughout; featuring a stunning custom kitchen complete with brand-new cabinetry, granite countertops, a deep sink and all new appliances. New 5 stage water filtration and softener system installed with RO/DI directly to the fridge! Upstairs you will find 3 bedrooms and 1.5 bathrooms with fresh paint, updated bathrooms, new ceiling fixtures, new closet systems and more!! There are a total of 5 mini-split units upstairs providing both heating and cooling in every room. The partially finished basement has a ton of potential; featuring 3 additional rooms, a spacious living area and an ample amount of storage. The property is fenced in the front and back with mature trees and space to park an RV or trailer.
Active
$299,900
125 Reeves Rd, Mc Dermitt, NV 89421
3beds
2,300sqft
Single Family Residence
Built in 1977
0.31 Acres Lot
$296,400 Zestimate®
$130/sqft
$-- HOA
What's special
Ample amount of storageMature treesStunning custom kitchenBrand-new cabinetryDeep sinkFresh paintNew ceiling fixtures
- 14 days
- 214
- 13
Likely to sell faster than
Zillow last checked:
Listing updated:
Listed by:
Stevie Destout S.185475 775-421-1580,
Cowboy Country Realty,
Tamara Nordmeyer B.145241 775-870-3240,
Cowboy Country Realty
Source: NNRMLS,MLS#: 260013708
Facts & features
Interior
Bedrooms & bathrooms
- Bedrooms: 3
- Bathrooms: 2
- Full bathrooms: 1
- 1/2 bathrooms: 1
Heating
- Has Heating (Unspecified Type)
Cooling
- Has cooling: Yes
Appliances
- Included: Dishwasher, Dryer, Electric Cooktop, Oven, Washer
- Laundry: Common Area, Laundry Room
Features
- Flooring: Laminate
- Windows: Double Pane Windows
- Basement: Unfinished
- Has fireplace: No
- Common walls with other units/homes: No Common Walls
Interior area
- Total structure area: 2,300
- Total interior livable area: 2,300 sqft
Property
Parking
- Total spaces: 4
- Parking features: Alley Access, Attached, Garage, RV Access/Parking
- Attached garage spaces: 2
Features
- Stories: 2
- Patio & porch: Uncovered, Patio, Deck
- Exterior features: None
- Spa features: None
- Fencing: Full
- Has view: Yes
- View description: Desert, Mountain(s), Valley
Lot
- Size: 0.31 Acres
- Features: Level
Details
- Additional structures: None
- Parcel number: 03007302
- Zoning: M-3
Construction
Type & style
- Home type: SingleFamily
- Property subtype: Single Family Residence
Materials
- Foundation: Other
- Roof: Composition
Condition
- New construction: No
- Year built: 1977
Utilities & green energy
- Sewer: Public Sewer
- Water: Public
- Utilities for property: Electricity Available
Community & HOA
Community
- Security: Smoke Detector(s)
- Subdivision: Reeves Sub
HOA
- Has HOA: No
Location
- Region: Mc Dermitt
Financial & listing details
- Price per square foot: $130/sqft
- Tax assessed value: $20,758
- Annual tax amount: $686
- Date on market: 10/30/2026
- Cumulative days on market: 15 days
- Listing terms: 1031 Exchange,Cash,Conventional,FHA,VA Loan
Estimated market value
$296,400
$282,000 - $311,000
$2,325/mo
Price history
| Date | Event | Price |
|---|---|---|
| 10/30/2026 | Listed for sale | $299,900$130/sqft |
Source:  NNRMLS #260013708 Report a problem | ||
Public tax history
| Year | Property taxes | Tax assessment |
|---|---|---|
| 2026 | $711 +2.4% | $20,758 -4.2% |
| 2025 | $695 +6.6% | $21,665 -1.7% |
| 2024 | $652 +6.5% | $22,038 +3.2% |
| 2023 | $612 +3.4% | $21,345 +13.9% |
| 2022 | $592 | $18,743 -1.7% |
| 2021 | -- | $19,058 -4% |
| 2020 | $578 | $19,854 +8.2% |
| 2019 | $578 +4.9% | $18,342 +0.6% |
| 2018 | $551 | $18,238 -1.8% |
| 2017 | $551 | $18,563 -12.5% |
| 2016 | -- | $21,218 -0.6% |
| 2015 | -- | $21,339 |
Find assessor info on the county website
Monthly payment
Est. payment
Payment breakdown
Explore the cost of this home by adjusting the details. Changes won't be saved.Climate risks
Neighborhood: 89421
Nearby schools
Schools provided by the listing agent
- Elementary: McDermitt Combined School
- Middle: McDermitt Combined School
- High: McDermitt High School
Source: NNRMLS. This data may not be complete. We recommend contacting the local school district to confirm school assignments for this home.
Similar homes
- $245,0002 bd3 ba2.2k sqft150 Reeves Rd, Mc Dermitt, NV 89421Active
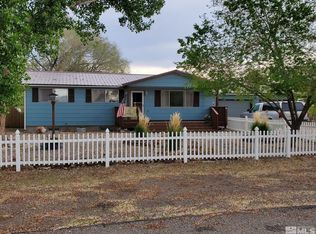
 MLS ID #230005786, Michael Andrews, RE/MAX Great Basin Realty. NNRMLS
- $175,0004 bd2 ba1.7k sqft165 Buckskin St, Mc Dermitt, NV 89421Active
 MLS ID #260012894, Franklin Ilkhan, Century 21 Sonoma Realty. NNRMLS
- $249,900-- bd2 ba2.5k sqft10 Olavarria St, McDermitt, NV 89421Active
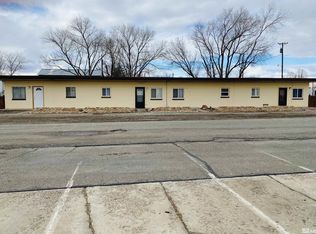 MLS ID #260012749, Tamara Nordmeyer, Cowboy Country Realty. NNRMLS
