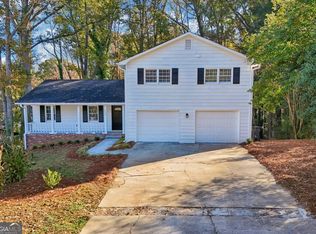
Beautiful contemporary home in Martin's Landing. The home has a modern design featuring vaulted beamed ceilings, multiple living areas, and an open floor plan with flexible space for guests and office accommodations. The kitchen is updated with stainless steel appliances, quartz countertop, and sits below a skylighted vaulted ceiling. The upstairs floor has three bedrooms and two full baths. The main level is a split plan that includes a book shelved library, dining room, family room with fireplace, and half bath. The lower level has a finished basement with two bedrooms, living area, laundry room, and full bath. All bathrooms throughout the home have been renovated. The oversized two-car garage features two storage rooms. The back yard is wood fenced, private, and great for pets. The home also features a wraparound deck with full screened in porch, skylights, and ceiling fan. The community of Martin's Landing is known for its wide variety of recreational and leisurely amenities, including a 53-acre lake and walking path, sports fields, playgrounds, 9 tennis courts located at the River Club Lodge on the banks of the Chattahoochee River, 4 tennis courts located at the Lake House, and 6 pickleball courts located at North Pond. All three facilities have their own pool. 125 Ridge Point Close is located on a no-through-traffic cul-de-sac street.
Active
$680,000
125 Ridge Point Close, Roswell, GA 30076
5beds
2,376sqft
Single Family Residence
Built in 1986
0.36 Acres Lot
$666,100 Zestimate®
$286/sqft
$75/mo HOA
What's special
Modern designFamily room with fireplaceStainless steel appliancesDining roomQuartz countertopSkylighted vaulted ceilingVaulted beamed ceilings
- 10 days
- 769
- 54
Likely to sell faster than
Zillow last checked:
Listing updated:
Listed by:
Steven T Koleno 804-656-5007,
Beycome Brokerage Realty LLC
Source: GAMLS,MLS#: 10887430
Facts & features
Interior
Bedrooms & bathrooms
- Bedrooms: 5
- Bathrooms: 4
- Full bathrooms: 3
- 1/2 bathrooms: 1
Rooms
- Room types: Den, Family Room, Great Room, Office
Heating
- Central, Natural Gas
Cooling
- Central Air
Appliances
- Included: Dishwasher, Dryer, Gas Water Heater, Ice Maker, Oven/Range (Combo), Refrigerator, Stainless Steel Appliance(s)
- Laundry: In Basement
Features
- Beamed Ceilings, Bookcases, Other, Vaulted Ceiling(s), Walk-In Closet(s)
- Flooring: Hardwood, Tile, Vinyl
- Basement: Bath Finished,Concrete,Finished,Full,Interior Entry,Partial
- Number of fireplaces: 1
Interior area
- Total structure area: 2,376
- Total interior livable area: 2,376 sqft
- Finished area above ground: 1,876
- Finished area below ground: 500
Property
Parking
- Total spaces: 5
- Parking features: Basement, Garage
- Has attached garage: Yes
Features
- Levels: Multi/Split
- Exterior features: Garden
- Has view: Yes
- View description: Seasonal View
Lot
- Size: 0.36 Acres
- Features: Cul-De-Sac
Details
- Parcel number: 12 231105690248
Construction
Type & style
- Home type: SingleFamily
- Architectural style: Contemporary
- Property subtype: Single Family Residence
Materials
- Wood Siding
- Roof: Composition
Condition
- Resale
- New construction: No
- Year built: 1986
Utilities & green energy
- Sewer: Public Sewer
- Water: Public
- Utilities for property: Electricity Available, Natural Gas Available, Sewer Connected, Water Available
Community & HOA
Community
- Features: Lake, Park, Playground, Pool, Sidewalks, Street Lights, Swim Team, Tennis Team
- Subdivision: MARTINS LANDING
HOA
- Has HOA: Yes
- Services included: Swimming, Tennis
- HOA fee: $900 annually
Location
- Region: Roswell
Financial & listing details
- Price per square foot: $286/sqft
- Tax assessed value: $491,100
- Annual tax amount: $2,602
- Date on market: 11/9/2026
- Cumulative days on market: 10 days
- Listing agreement: Exclusive Right To Sell
- Listing terms: FHA,Other,VA Loan
- Electric utility on property: Yes
Estimated market value
$666,100
$633,000 - $699,000
$3,208/mo
Price history
| Date | Event | Price |
|---|---|---|
| 11/9/2026 | Listed for sale | $680,000+115.9%$286/sqft |
Source:  GAMLS #10887430 Report a problem | ||
| 3/24/2021 | Listing removed | -- |
Source: Owner Report a problem | ||
| 11/26/2013 | Listing removed | $315,000$133/sqft |
Source: Owner Report a problem | ||
| 4/16/2013 | Listed for sale | $315,000+1.9%$133/sqft |
Source: Owner Report a problem | ||
| 8/11/2005 | Sold | $309,200$130/sqft |
Source: Public Record Report a problem | ||
| 3/1/2005 | Sold | $309,200+29.9%$130/sqft |
Source: Public Record Report a problem | ||
| 10/15/1999 | Sold | $238,000+35.2%$100/sqft |
Source: Public Record Report a problem | ||
| 9/11/1997 | Sold | $176,000$74/sqft |
Source: Public Record Report a problem | ||
Public tax history
| Year | Property taxes | Tax assessment |
|---|---|---|
| 2025 | $2,602 +3.2% | $196,440 +1.3% |
| 2024 | $2,520 +27.5% | $193,840 +5.7% |
| 2023 | $1,977 -16.8% | $183,400 +10.2% |
| 2022 | $2,376 +0.5% | $166,400 +16.8% |
| 2021 | $2,363 -40.5% | $142,480 +1.2% |
| 2020 | $3,974 +9.9% | $140,800 +8.2% |
| 2019 | $3,615 | $130,080 +2.4% |
| 2018 | $3,615 | $127,000 +45.7% |
| 2017 | $3,615 +35.4% | $87,160 |
| 2016 | $2,670 -0.3% | $87,160 |
| 2015 | $2,677 +17.4% | $87,160 |
| 2014 | $2,281 | $87,160 |
| 2013 | -- | $87,160 -8% |
| 2012 | -- | $94,720 |
| 2011 | -- | $94,720 -5.4% |
| 2010 | $2,500 +1.7% | $100,080 |
| 2009 | $2,457 | $100,080 -6.3% |
| 2008 | -- | $106,800 +12.9% |
| 2007 | $2,223 | $94,600 +15.1% |
| 2005 | -- | $82,160 +3.7% |
| 2004 | $1,895 +0.9% | $79,200 +3.9% |
| 2003 | $1,878 +6% | $76,240 +8% |
| 2002 | $1,772 +6.4% | $70,600 +10.3% |
| 2001 | $1,665 | $64,000 |
Find assessor info on the county website
Monthly payment
Est. payment
Payment breakdown
Explore the cost of this home by adjusting the details. Changes won't be saved.Climate risks
Neighborhood: 30076
Nearby schools
Schools provided by the listing agent
- Elementary: Esther Jackson
- Middle: Holcomb Bridge
- High: Centennial
Source: GAMLS. This data may not be complete. We recommend contacting the local school district to confirm school assignments for this home.


Similar homes
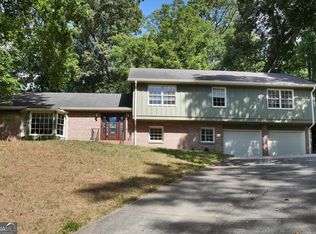
- $650,0004 bd3 ba2.2k sqft4358 Burnleigh Chase NE, Roswell, GA 30075Active
 MLS ID #10885708, Dawn Levy, BHHS Georgia Properties. GAMLS
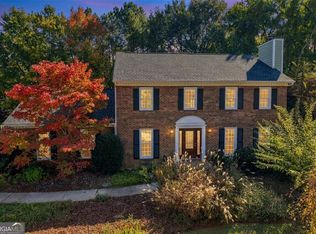
- $485,0003 bd3 ba1.9k sqft695 Waterbrook Ter, Roswell, GA 30076Active
 MLS ID #10857866, Marci Chambers Smith, Bolst. GAMLS
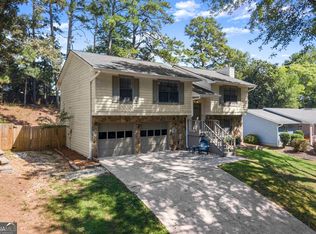
- $684,0003 bd2 ba2.3k sqft882 Bayliss Dr, Marietta, GA 30068Active
 MLS ID #10888327, Jason Scohier, Century 21 Results. GAMLS
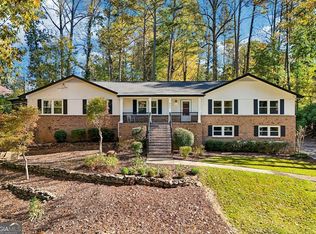
- $539,9004 bd3 ba2.5k sqft5040 Fitts Dr NE, Alpharetta, GA 30075Active
 MLS ID #10892628, The Hutson Group, Century 21 Results. GAMLS
- $529,9004 bd3 ba1.7k sqft110 Jade Cove Cir, Roswell, GA 30075ActiveMLS ID #10831046, Robert E Jones, Offerpad Brokerage. GAMLS
- $600,0005 bd4 ba2.8k sqft4977 Kings Wood Dr NE, Roswell, GA 30075ActiveMLS ID #10842850, Libby Bramlett, Keller Williams Realty Atlanta North. GAMLS
- $640,0004 bd3 ba2.8k sqft2592 Clairmont Rd NE, Atlanta, GA 30329ActiveMLS ID #10892303, Dwayne Rouse, C & R Innovations. GAMLS
- $675,0004 bd4 ba2.2k sqft3469 Winter Hill Dr, Marietta, GA 30062ActiveMLS ID #10868755, Gabriela Panzera, Harry Norman Realtors. GAMLS
- $630,0004 bd3 ba2k sqft4256 Cranton Ct NE, Atlanta, GA 30319ActiveMLS ID #10881609, Tanya Pickens, Opendoor Brokerage. GAMLS
- $829,9005 bd4 ba3.1k sqft210 Chatfield Pl, Roswell, GA 30075ActiveMLS ID #10885665, Justin Landis, Bolst. GAMLS
- $675,0005 bd3 ba2.5k sqft6025 Zinfandel Dr, Suwanee, GA 30024ActiveMLS ID #10884784, Natalie Stampfly, Southern Classic Realtors. GAMLS
- $630,0004 bd3 ba2.7k sqft2554 Tanager Ct, Marietta, GA 30062ActiveMLS ID #10872857, Amanda Durham, Hester Group, REALTORS. GAMLS
- $660,0004 bd4 ba3.4k sqft4003 Oakview Ct, Alpharetta, GA 30005ActiveMLS ID #10771382, Tanya Pickens, Opendoor Brokerage. GAMLS
- $625,0005 bd3 ba2.9k sqft3341 Camelot Dr, Marietta, GA 30062ActiveMLS ID #10817562, Darlene M Coquerel, KDH Realty, LLC. GAMLS
- $569,9004 bd3 ba3.2k sqft3457 Clement Ct, Duluth, GA 30096ActiveMLS ID #10881649, Alex Worrell, Keller Williams Chattahoochee. GAMLS
- $620,0004 bd4 ba3.4k sqft2457 Cedar Wood Ct, Marietta, GA 30068ActiveMLS ID #10878417, Ben Herring, eXp Realty. GAMLS
- $625,0004 bd4 ba2.4k sqft2690 Telfair Dr SE, Smyrna, GA 30080ActiveMLS ID #10892470, Sarah Figueroa, BHHS Georgia Properties. GAMLS
- $630,0005 bd3 ba3.5k sqft3580 Chartwell Blvd, Suwanee, GA 30024Active Under ContractMLS ID #10850384, Natalie Stampfly, Southern Classic Realtors. GAMLS
- $600,0003 bd2 ba2.1k sqft3087 Mount Olive Dr, Decatur, GA 30033ActiveMLS ID #10892411, Premier Atlanta Real Estate, Premier Atlanta Real Estate. GAMLS
- $625,0003 bd3 ba2.5k sqft1008 Muirfield Dr NE, Marietta, GA 30068ActiveMLS ID #10847342, The Hutson Group, Century 21 Results. GAMLS
