Value, Space and Location in Historic Mount Holly. Full covered front porch, with steps to either driveway. Updated kitchen with stainless steel appliances,(see inclusions) granite countertops, custom built cabinets, hardwood flooring, vaulted ceiling with recessed lighting. You'll love the glass doors that open to the large deck, overlooking the private fenced backyard, with steps to a brick path and patio with gas grill. New Roof with warranty to 5/8/2075, that is Certainteed Landmark shingles.(All the plywood was replaced). Brick Woodburning Fireplace. Hardwood under most of the carpets. Clean Gas hot water baseboard heat. 3 bedrooms all on ground floor, main level laundry room could be converted back to a 4th bedroom. There is a second laundry in the full unfinished basement with walkout to the backyard and storage shed. The property has been in the same family since it was built in 1957 however the deed shows the family having owned the land since 1864. While maintained over the years, it will be sold with the Buyer Inspection for information purposes only, if needed no repairs will be made by the seller.
For sale
$339,900
125 Risdon St, Mount Holly, NJ 08060
3beds
1,272sqft
Single Family Residence
Built in 1957
10,498 Square Feet Lot
$-- Zestimate®
$267/sqft
$-- HOA
What's special
Full covered front porchBrick woodburning fireplaceMain level laundry roomSteps to either drivewayCustom built cabinetsGranite countertopsHardwood flooring
- 27 days
- 1,785
- 245
Likely to sell faster than
Zillow last checked:
Listing updated:
Listed by:
Sue Rexon 609-332-9776,
Coldwell Banker Realty
Source: Bright MLS,MLS#: NJBL2123002
Facts & features
Interior
Bedrooms & bathrooms
- Bedrooms: 3
- Bathrooms: 2
- Full bathrooms: 1
- 1/2 bathrooms: 1
- Main level bathrooms: 2
- Main level bedrooms: 3
Heating
- Baseboard, Hot Water, Natural Gas
Cooling
- Ceiling Fan(s), Wall Unit(s), Electric
Appliances
- Included: Microwave, Built-In Range, Dishwasher, Double Oven, Self Cleaning Oven, Oven/Range - Gas, Refrigerator, Stainless Steel Appliance(s), Washer, Washer/Dryer Stacked, Water Heater, Dryer, Gas Water Heater
- Laundry: Main Level, In Basement
Features
- Attic, Bathroom - Walk-In Shower, Built-in Features, Ceiling Fan(s), Crown Molding, Dining Area, Entry Level Bedroom, Eat-in Kitchen, Pantry, Recessed Lighting, Upgraded Countertops, Family Room Off Kitchen, Kitchen - Gourmet, Kitchen - Table Space
- Flooring: Carpet, Hardwood, Wood
- Windows: Replacement, Wood Frames, Window Treatments
- Basement: Connecting Stairway,Full,Interior Entry,Exterior Entry,Sump Pump,Unfinished,Walk-Out Access,Windows
- Number of fireplaces: 1
- Fireplace features: Brick, Glass Doors
Interior area
- Total structure area: 1,272
- Total interior livable area: 1,272 sqft
- Finished area above ground: 1,272
Video & virtual tour
Property
Parking
- Total spaces: 6
- Parking features: Concrete, Unpaved, Private, Driveway, Off Street, On Street
- Uncovered spaces: 2
Accessibility
- Accessibility features: Mobility Improvements, Other Bath Mod
Features
- Levels: One
- Stories: 1
- Patio & porch: Deck, Brick, Porch, Roof
- Exterior features: Barbecue, Chimney Cap(s), Sidewalks, Street Lights, Lighting, Rain Gutters, Play Area
- Pool features: None
- Fencing: Chain Link,Board,Back Yard,Wood
- Has view: Yes
- View description: Garden, Street
- Frontage length: Road Frontage: 84
Lot
- Size: 10,498 Square Feet
- Dimensions: 84 x 125
- Features: Front Yard, Level, Landscaped, Private, Rear Yard, SideYard(s), Suburban
Details
- Additional structures: Above Grade
- Parcel number: 230003600014 01
- Zoning: R3
- Special conditions: Standard
Construction
Type & style
- Home type: SingleFamily
- Architectural style: Ranch/Rambler
- Property subtype: Single Family Residence
Materials
- Frame, Vinyl Siding
- Foundation: Block
- Roof: Architectural Shingle
Condition
- Good,Very Good
- New construction: No
- Year built: 1957
Utilities & green energy
- Electric: Circuit Breakers
- Sewer: Public Sewer
- Water: Public
- Utilities for property: Natural Gas Available, Sewer Available, Water Available, Electricity Available, Cable Available
Community & HOA
Community
- Subdivision: None Available
HOA
- Has HOA: No
Location
- Region: Mount Holly
- Municipality: MOUNT HOLLY TWP
Financial & listing details
- Price per square foot: $267/sqft
- Tax assessed value: $205,900
- Annual tax amount: $8,320
- Date on market: 10/24/2026
- Listing agreement: Exclusive Right To Sell
- Listing terms: Cash,Conventional,FHA
- Inclusions: Stainless Steel Appliances-kitchen Aid Gas Range, Double Ovens, Kitchen Aid Refrigerator, Bosch Dishwasher. Glass Surround On Fireplace.
- Ownership: Fee Simple
Estimated market value
Not available
Estimated sales range
Not available
Not available
Price history
Price history is unavailable.
Public tax history
| Year | Property taxes | Tax assessment |
|---|---|---|
| 2026 | $7,707 +6.6% | $205,900 |
| 2025 | $7,229 +4.6% | $205,900 |
| 2024 | $6,910 | $205,900 |
| 2023 | -- | $205,900 |
| 2022 | $6,667 +1.7% | $205,900 |
| 2021 | $6,558 +6.5% | $205,900 |
| 2020 | $6,161 +1.8% | $205,900 |
| 2019 | $6,051 +2.7% | $205,900 |
| 2018 | $5,895 +2.4% | $205,900 |
| 2017 | $5,759 +2.2% | $205,900 |
| 2016 | $5,638 +3.8% | $205,900 |
| 2015 | $5,430 +1.4% | $205,900 |
| 2014 | $5,353 +1.6% | $205,900 |
| 2013 | $5,267 +1.9% | $205,900 |
| 2012 | $5,170 +11.4% | $205,900 |
| 2011 | $4,642 0% | $205,900 +124.3% |
| 2010 | $4,644 +0.2% | $91,800 |
| 2009 | $4,633 +3.6% | $91,800 |
| 2008 | $4,473 +8.8% | $91,800 |
| 2007 | $4,112 +10.1% | $91,800 |
| 2006 | $3,735 +6.9% | $91,800 |
| 2005 | $3,494 +8.3% | $91,800 |
| 2004 | $3,225 | $91,800 |
| 2003 | -- | $91,800 |
| 2002 | -- | $91,800 |
| 2001 | -- | $91,800 |
Find assessor info on the county website
Monthly payment
Est. payment
Payment breakdown
Explore the cost of this home by adjusting the details. Changes won't be saved.Climate risks
Neighborhood: 08060
Nearby schools
Schools provided by the listing agent
- Elementary: Gertrude Folwell E.s.
- Middle: F.w. Holbein M.s.
- High: Rancocas Valley Reg. H.s.
- District: Mount Holly Township Public Schools
Source: Bright MLS. This data may not be complete. We recommend contacting the local school district to confirm school assignments for this home.

Similar homes
- $485,0004 bd2 ba1.7k sqft11 Manor Ter, Mount Holly, NJ 08060For Sale
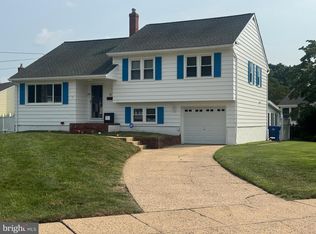
 MLS ID #NJBL2118280, Eric Carty, BHHS Fox & Roach-Cherry Hill. Bright MLS
- $419,0003 bd1 ba1.2k sqft5 Woodcrest Dr, Eastampton, NJ 08060For Sale
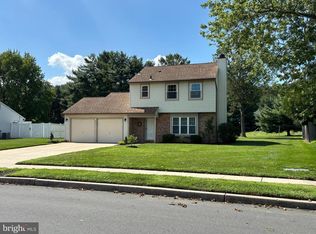 MLS ID #NJBL2119234, Jack Vizzard, BHHS Fox & Roach Avalon. Bright MLS
- $350,0003 bd2 ba1.5k sqft57 S Bridgeboro St, Delran, NJ 08075For Sale
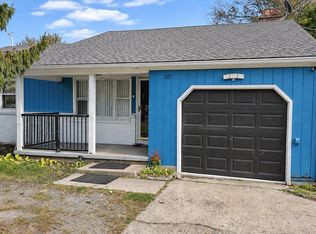 MLS ID #NJBL2123964, Wallace Chaves, Keller Williams Realty - Moorestown. Bright MLS
- $320,0004 bd2 ba1.6k sqft20 Blueberry Ln, Willingboro, NJ 08046For Sale
 MLS ID #NJBL2123888, Jennifer Figueroa, Keller Williams Premier. Bright MLS
- $390,0004 bd2 ba1.6k sqft2309 Walnut Ave, Hainesport, NJ 08036For SaleMLS ID #NJBL2121242, Brandannette Hauer, Weichert Realtors-Medford. Bright MLS
- $409,9003 bd2 ba1.4k sqft504 Neck Rd, Burlington, NJ 08016For SaleMLS ID #NJBL2120100, Kathy Kenney, Keller Williams Premier. Bright MLS
- $329,9003 bd3 ba1.9k sqft8801 E Roosevelt Blvd, Philadelphia, PA 19152For SaleMLS ID #PAPH2670762, Beth J Yohe, Corcoran Sawyer Smith. Bright MLS
- $315,0003 bd1 ba1.7k sqft40 Trescott Ln, Willingboro, NJ 08046For SaleMLS ID #NJBL2110120, Kyra Brinson, EXP Realty, LLC. Bright MLS
- $365,0004 bd2 ba1.3k sqft20 Miniature Ln, Willingboro, NJ 08046For SaleMLS ID #NJBL2114448, Jacob Mulder, Kinniebrew Associates, Inc.. Bright MLS
- $365,0003 bd1 ba1k sqft521 Ridgeview Ave, Browns Mills, NJ 08015For SaleMLS ID #NJBL2122026, Cindy Veniskey, VRI Homes - Cherry Hill. Bright MLS
- $319,9993 bd1 ba1.3k sqft837 Forest Avenue, Browns Mills, NJ 08015For Sale
 MLS ID #22618025, Felipe Ramos, Compass New Jersey LLC. MoreMLS
- $384,9003 bd1 ba1.3k sqft309 W Woodlawn Ave, Maple Shade, NJ 08052For SaleMLS ID #NJBL2123826, Robert Playford, RealtyMark Properties. Bright MLS
- $300,0003 bd2 ba1.3k sqft9 Briarcliff Rd, Marlton, NJ 08053For SaleMLS ID #NJBL2123128, Len Antonelli, Real Broker, LLC. Bright MLS
- $354,9003 bd1 ba886 sqft24 Larkspur St, Browns Mills, NJ 08015For SaleMLS ID #NJBL2120908, Mark Schneider, Schneider Real Estate Agency. Bright MLS
- $324,9993 bd2 ba1.8k sqft10 Pennsylvania Ave, Berlin, NJ 08009For SaleMLS ID #NJCD2130112, Denise V Christinzio, Keller Williams Realty - Washington Township. Bright MLS
- $350,0003 bd2 ba1.5k sqft23 W Crescent Blvd, Collingswood, NJ 08108For Sale
 MLS ID #613487, JESSICA NGAN, ABR, AHWD, BHHS FOX and ROACH-Northfield. SJSRMLS
- $359,9004 bd2 ba1.5k sqft308 W Monroe Ave, Magnolia, NJ 08049For SaleMLS ID #NJCD2130670, Bill Souders, BHHS Fox & Roach - Haddonfield. Bright MLS
- $339,9003 bd2 ba1.7k sqft192 Bishop Ave, West Berlin, NJ 08091For SaleMLS ID #NJCD2121244, Wanda McIlvaine, BHHS Fox & Roach-Mullica Hill South. Bright MLS
