Nestled in one of Brunswick's most established neighborhoods, this inviting River Ridge home is the perfect combination of timeless charm, thoughtful updates, and room to make it your own. With over 2,000 square feet, three bedrooms, two bathrooms, and a versatile flex room, the floor plan can to adapt to the way you live whether you need a home office, playroom, library, or creative space. Fresh paint and updated flooring provide a move-in ready foundation and the split-bedroom layout, open sight lines, and centrally located living room with a wood-burning fireplace create comfortable spaces that feel connected while still providing privacy where it matters most. Outside, this home truly shines. The welcoming front porch is made for rocking chairs and morning coffee, while the fully fenced backyard offers plenty of room to play, entertain, or simply relax. A spacious back deck with an electric retractable awning lets you enjoy the outdoors in comfort throughout the seasons. Tucked into the backyard, you'll also find a detached outbuilding complete with power and finished flooring, ready to become a workshop, art studio, home gym, she shed, man cave, or whatever best fits your lifestyle. Situated on a corner lot with beautiful curb appeal, this home enjoys one of Brunswick's most convenient locations. River Ridge has long been a favorite for its established feel, mature trees, and central location, placing you just minutes from shopping, dining, healthcare, FLETC, I-95, and the Golden Isles. Whether you're commuting, heading to the beach, or enjoying everything the Brunswick area has to offer, you'll appreciate how easily this location connects you to it all. Additional things to appreciate are no HOA, and a second driveway that leads to a double gate for parking RV's, boats, golf carts or whatever else you might have. If you've been searching for a home with great bones, a functional layout, a beautiful yard, and the chance to add your own style over time, this River Ridge gem is ready to welcome its next chapter.
For sale
$398,500
125 River Ridge Rd, Brunswick, GA 31523
3beds
2,068sqft
Single Family Residence
Built in 1993
0.56 Acres Lot
$-- Zestimate®
$193/sqft
$-- HOA
What's special
Wood-burning fireplaceFully fenced backyardMove-in ready foundationSpacious back deckBeautiful yardWelcoming front porchOpen sight lines
- 78 days
- 647
- 54
Likely to sell faster than
Zillow last checked:
Listing updated:
Listed by:
Deanne Cohrs 904-294-0193,
Atlantic Partners Realty LLC
Source: Scout MLS,MLS#: 2000924
Facts & features
Interior
Bedrooms & bathrooms
- Bedrooms: 3
- Bathrooms: 2
- Full bathrooms: 2
Heating
- Central, Electric
Cooling
- Central Air, Ceiling Fan(s), Electric
Appliances
- Included: Cooktop, Disposal, Dishwasher, Ice Maker, Microwave, Oven, Refrigerator, Range Hood, Water Softener
- Laundry: Electric Dryer Hookup, Laundry Room, Washer Hookup
Features
- Flooring: Vinyl
- Number of fireplaces: 1
- Fireplace features: Living Room, Wood Burning
Interior area
- Total interior livable area: 2,068 sqft
Video & virtual tour
Property
Parking
- Total spaces: 2
- Parking features: Attached, Driveway, Garage Faces Side, Garage Door Opener, Other, Paved
- Attached garage spaces: 2
- Has uncovered spaces: Yes
Features
- Patio & porch: Covered, Deck, Front Porch
- Fencing: Wood
Lot
- Size: 0.56 Acres
- Features: Back Yard, Corner Lot, Landscaped, Sprinklers In Front, Sprinklers In Rear
Details
- Additional structures: Other, Shed(s)
- Parcel number: 0305687
- Zoning description: Residential
- Special conditions: Standard
Construction
Type & style
- Home type: SingleFamily
- Property subtype: Single Family Residence
Materials
- Foundation: Raised
Condition
- Year built: 1993
Utilities & green energy
- Sewer: Septic Tank
- Water: Well
Community & HOA
Community
- Subdivision: River Ridge
HOA
- Has HOA: No
Location
- Region: Brunswick
Financial & listing details
- Price per square foot: $193/sqft
- Tax assessed value: $370,100
- Annual tax amount: $3,721
- Date on market: 6/28/2026
- Listing terms: 1031 Exchange,Cash,Conventional,FHA,VA Loan,Seller Consider Concessions
- Exclusions: Ring Cameras will not transfer to new owner.
Estimated market value
Not available
Estimated sales range
Not available
Not available
Price history
| Date | Event | Price |
|---|---|---|
| 6/28/2026 | Listed for sale | $398,500+5.7%$193/sqft |
Source: Scout MLS #2000924 Report a problem | ||
| 4/7/2025 | Sold | $377,000-5.6%$182/sqft |
Source: Scout MLS #1652116 Report a problem | ||
| 3/16/2025 | Pending sale | $399,500$193/sqft |
Source: Scout MLS #1652116 Report a problem | ||
| 3/5/2025 | Listed for sale | $399,500$193/sqft |
Source: Scout MLS #1652116 Report a problem | ||
Public tax history
| Year | Property taxes | Tax assessment |
|---|---|---|
| 2025 | $3,721 +0.9% | $148,040 |
| 2024 | $3,689 +33.6% | $148,040 +38% |
| 2023 | $2,761 +16.3% | $107,280 +19.6% |
| 2022 | $2,375 +6.4% | $89,720 +10.1% |
| 2021 | $2,233 | $81,520 |
| 2020 | -- | $81,520 |
| 2019 | $2,253 | $81,520 |
| 2018 | $2,253 | $81,520 +4.4% |
| 2017 | $2,253 +4.2% | $78,080 +9.7% |
| 2016 | $2,164 +18% | $71,200 |
| 2015 | $1,834 -0.4% | $71,200 |
| 2014 | $1,841 | $71,200 |
| 2013 | -- | -- |
| 2012 | -- | -- |
| 2011 | -- | -- |
| 2010 | -- | -- |
Find assessor info on the county website
Monthly payment
Est. payment
Payment breakdown
Explore the cost of this home by adjusting the details. Changes won't be saved.Climate risks
Neighborhood: 31523
Nearby schools
Schools provided by the listing agent
- Elementary: Glyndale
- Middle: Jane Macon
- High: Brunswick High School
Source: Scout MLS. This data may not be complete. We recommend contacting the local school district to confirm school assignments for this home.
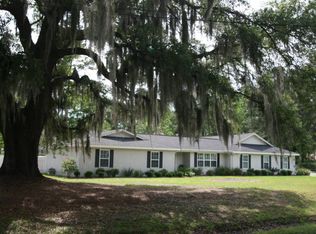
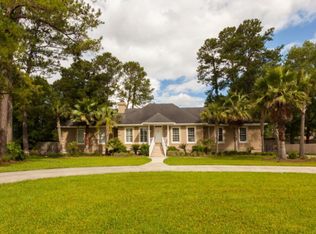
Similar homes
- $392,0004 bd3 ba2.6k sqft138 Thornhill Dr, Brunswick, GA 31525For Sale
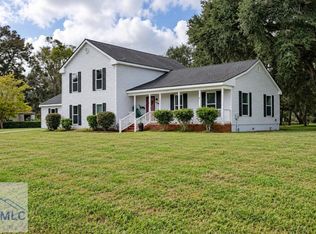 MLS ID #171573, Cori McFann-Levesque, Coldwell Banker Southern Coast. HABR
 - $454,9003 bd2 ba1.7k sqft102 Northwind Dr, Brunswick, GA 31523Active

 MLS ID #10816999, William L Duckworth IV, Duckworth Properties. GAMLS
 - $446,0003 bd4 ba2.5k sqft3180 State Highway 99, Brunswick, GA 31523For Sale
 MLS ID #2002157, Karen MacLeod, Southern Classic, REALTORS. Scout MLS
 - $399,9994 bd3 ba2.3k sqft147 Huntington Cir, Brunswick, GA 31525For Sale
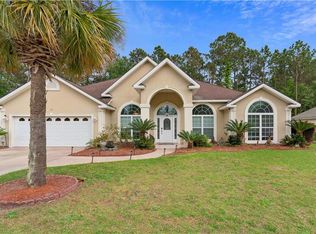 MLS ID #1661584, Alicia Goldinger, Keller Williams Realty Golden Isles. Scout MLS
 - $449,9904 bd4 ba2.6k sqft154 Buffalo Dr, Brunswick, GA 31523ActiveMLS ID #10737203, Nikole Vermilyea, ERA Kings Bay Realty. GAMLS
- $400,0006 bd4 ba2.9k sqft157/159 Drew Cir, Brunswick, GA 31525ActiveMLS ID #10816880, Courtney Ulmer, Century 21 Luxe Real Estate Services. GAMLS
- $429,0003 bd2 ba2.7k sqft6 Quail Run, Brunswick, GA 31525ActiveMLS ID #10836893, Stephanie F Webb, BHHS Hodnett Cooper Real Estate. GAMLS
- $419,9004 bd3 ba2.1k sqft167 Silver Bluff Cir, Brunswick, GA 31523ActiveMLS ID #10790144, Johnnie Russell, Duckworth Properties. GAMLS
- $459,9003 bd2 ba2.6k sqft5298 E Glynn Avenue, Brunswick, GA 31523For Sale
 MLS ID #SA362696, Miranda M. Tate, Realty One Group Inclusion. Hive MLS
 - $314,9003 bd2 ba1.4k sqft173 Fish Hall Rd, Brunswick, GA 31523ActiveMLS ID #10792794, Kathy Shattuck, Duckworth Properties. GAMLS
- $499,9004 bd3 ba2.5k sqft118 Regal Rd, Brunswick, GA 31523ActiveMLS ID #10831086, Cindy N Irwin, HomeSmart. GAMLS
- $449,0004 bd3 ba3k sqft230 Yacht Rd, Brunswick, GA 31525ActiveMLS ID #10785997, Lori Lynn, Coldwell Banker Access Realty. GAMLS
