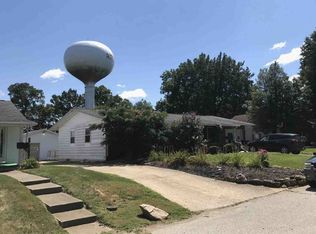
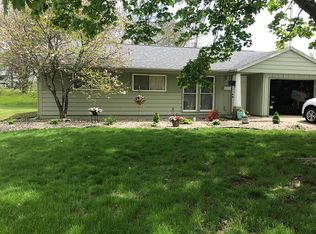
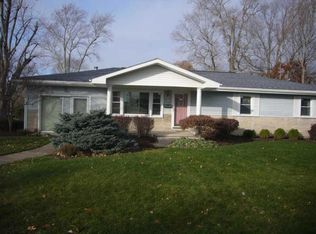
Welcome home to this well-maintained 3-bedroom, 1-bath ranch nestled in a peaceful Attica neighborhood just minutes from Harrison Hills Golf Course. Offering 1,175 square feet of comfortable living space on a 0.20-acre lot, this move-in ready home combines thoughtful updates with everyday convenience. Step inside to find fresh luxury vinyl plank flooring installed in 2025, creating a stylish and durable foundation throughout much of the home. The spacious enclosed sunroom provides the perfect spot to enjoy your morning coffee, unwind after a long day, or entertain guests year-round while overlooking the backyard. Enjoy added peace of mind with major updates already completed, including a new furnace, central air conditioner, and water heater in 2022, plus a smart thermostat installed in 2024 to enhance comfort and efficiency. Outside, you’ll appreciate the oversized detached 2-car garage, offering plenty of room for vehicles, hobbies, or additional storage, along with a convenient garden shed for lawn equipment and seasonal tools. The generous driveway provides ample off-street parking, while the quiet neighborhood setting offers a welcoming place to call home. Whether you’re a first-time homebuyer, looking to downsize, or searching for a low-maintenance home with valuable updates already in place, this charming property is ready for its next owner. Schedule your private showing today!
Active
Price cut: $10.9K (8/11)
$189,000
125 Ruby Rd, Attica, IN 47918
3beds
1,175sqft
Single Family Residence
Built in 1958
8,712 Square Feet Lot
$182,700 Zestimate®
$--/sqft
$-- HOA
What's special
Spacious enclosed sunroomNew furnaceSmart thermostatConvenient garden shedCentral air conditioner
- 114 days
- 318
- 16
Zillow last checked:
Listing updated:
Listed by:
Angella Like Cell:765-715-1058,
BerkshireHathaway HS IN Realty
Source: IRMLS,MLS#: 202617165
Facts & features
Interior
Bedrooms & bathrooms
- Bedrooms: 3
- Bathrooms: 1
- Full bathrooms: 1
- Main level bedrooms: 3
Bedroom 1
- Level: Main
Bedroom 2
- Level: Main
Kitchen
- Level: Main
- Area: 140
- Dimensions: 10 x 14
Living room
- Level: Main
- Area: 220
- Dimensions: 11 x 20
Heating
- Forced Air
Cooling
- Central Air, Attic Fan
Appliances
- Included: Microwave, Refrigerator, Washer, Dryer-Electric, Exhaust Fan, Electric Range, Gas Water Heater, Water Softener Owned
- Laundry: Main Level
Features
- Ceiling Fan(s), Laminate Counters, Eat-in Kitchen, Main Level Bedroom Suite
- Windows: Window Treatments
- Basement: Crawl Space,Block
- Has fireplace: No
- Fireplace features: None
Interior area
- Total structure area: 1,422
- Total interior livable area: 1,175 sqft
- Finished area above ground: 1,175
- Finished area below ground: 0
Video & virtual tour
Property
Parking
- Total spaces: 2
- Parking features: Detached, Garage Door Opener
- Garage spaces: 2
Features
- Levels: One
- Stories: 1
- Patio & porch: Porch Covered, Porch
Lot
- Size: 8,712 Square Feet
- Features: Irregular Lot, Landscaped, Near Walking Trail
Details
- Additional structures: Garden Shed
- Parcel number: 230408111032.000008
Construction
Type & style
- Home type: SingleFamily
- Architectural style: Ranch
- Property subtype: Single Family Residence
Materials
- Vinyl Siding
Condition
- New construction: No
- Year built: 1958
Utilities & green energy
- Sewer: City
- Water: City
- Utilities for property: Cable Available
Community & HOA
Community
- Subdivision: Tipton
Location
- Region: Attica
Financial & listing details
- Tax assessed value: $180,900
- Annual tax amount: $1,367
- Date on market: 5/8/2026
- Listing terms: Cash,Conventional,FHA,USDA Loan,VA Loan
Estimated market value
$182,700
$174,000 - $192,000
$1,321/mo
Price history
| Date | Event | Price |
|---|---|---|
| 8/11/2026 | Price change | $189,000-5.5% |
Source: | ||
| 6/27/2026 | Price change | $199,900-4.8% |
Source: | ||
| 5/8/2026 | Listed for sale | $210,000 |
Source: | ||
| 8/13/2025 | Listing removed | $210,000 |
Source: | ||
| 7/30/2025 | Price change | $210,000-3.7% |
Source: | ||
| 6/17/2025 | Listed for sale | $218,000+35.4% |
Source: | ||
| 3/9/2023 | Sold | $161,000+0.6% |
Source: | ||
| 3/8/2023 | Pending sale | $160,000 |
Source: | ||
| 1/22/2023 | Listed for sale | $160,000 |
Source: | ||
| 1/9/2023 | Pending sale | $160,000 |
Source: | ||
| 12/5/2022 | Listed for sale | $160,000+10.4% |
Source: | ||
| 10/22/2020 | Listing removed | $144,900$123/sqft |
Source: Warren Agency #202022669 Report a problem | ||
| 8/12/2020 | Price change | $144,900-2.8%$123/sqft |
Source: Warren Agency #202022669 Report a problem | ||
| 6/17/2020 | Listed for sale | $149,000$127/sqft |
Source: Warren Agency #202022669 Report a problem | ||
Public tax history
| Year | Property taxes | Tax assessment |
|---|---|---|
| 2025 | $3,144 +129.8% | $180,900 +15.1% |
| 2024 | $1,368 +3.6% | $157,200 +16.3% |
| 2023 | $1,320 +13.9% | $135,200 +1.7% |
| 2022 | $1,159 +1053.2% | $132,900 +13.9% |
| 2021 | $101 -34.6% | $116,700 +52.7% |
| 2020 | $154 -27.1% | $76,400 +3.4% |
| 2019 | $211 +3.1% | $73,900 -2.6% |
| 2018 | $204 +11.7% | $75,900 +0.7% |
| 2017 | $183 +44.4% | $75,400 +2% |
| 2016 | $127 +20.3% | $73,900 +3.5% |
| 2014 | $105 +14.1% | $71,400 |
| 2013 | $92 -4.9% | $71,400 -1.5% |
| 2012 | $97 -37.8% | $72,500 -5.8% |
| 2011 | $156 +26.3% | $77,000 +1.7% |
| 2010 | $124 +22.2% | $75,700 |
| 2009 | $101 -40.9% | $75,700 +0.8% |
| 2007 | $171 -50.7% | $75,100 +8.2% |
| 2006 | $348 | $69,400 +16.2% |
| 2005 | -- | $59,700 |
Find assessor info on the county website
Monthly payment
Est. payment
Payment breakdown
Explore the cost of this home by adjusting the details. Changes won't be saved.Climate risks
Neighborhood: 47918
Nearby schools
Schools provided by the listing agent
- Elementary: Attica
- Middle: Attica
- High: Attica
- District: Attica Cons.
Source: IRMLS. This data may not be complete. We recommend contacting the local school district to confirm school assignments for this home.