Skip main navigation
Pending
  • $825,000

    125 Senate Rd, Milford, PA 18337

    4beds
    4,427sqft
    : Get pre-qualified
    Single Family Residence
    Built in 2005
    1.58 Acres Lot
    $819,700 Zestimate®
    $186/sqft
    $58/mo HOA

    What's special

    Redesigned fireplaceHeated sunroomNewly finished lower levelFresh paintLight-filled family roomCustom cabinetrySoft-washed exterior
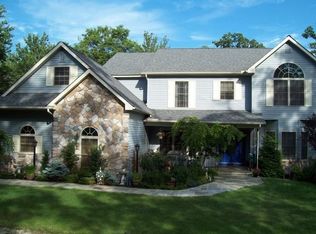
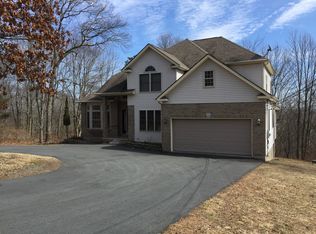
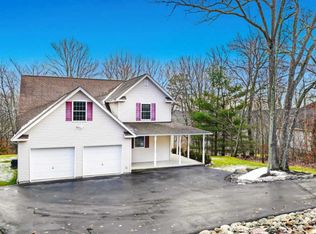
    GARDEN TOUR FEATURED ESTATE IN HICKORY HILLS! Welcome to one of the most admired homes in the community, where breathtaking gardens--featured on the Garden Tour in 2022 & 2025--set the stage for luxury living. Nestled on 1.58 acres, this property is located just minutes from I-84. It's also located in the desirable Delaware Valley School District (Shohola Elementary), and close to Milford Borough for dining, shopping, entertainment, and scenic Delaware River views. This custom home offers over 3,500 sq ft above grade, plus a newly finished lower level. A grand foyer welcomes you into a beautifully designed 4-bedroom, 3 full, 2 half-bath layout with a large formal dining room, a chef's kitchen with stone counters, custom cabinetry, and a walk-in pantry, all open to a light-filled family room with a redesigned fireplace. The main level also features a versatile bonus room used as an office/podcast studio. Upstairs, the primary suite offers Brazilian cherry floors, a fireplace, four closets, and a spa-like bath with marble vanities and a Jacuzzi tub. Plus, three more large bedrooms provide exceptional space, two of which have en-suite baths. The finished basement includes a new modern, beautiful bathroom, LVP flooring, mini-split system, pellet stove, projector, surround sound, bar, and storage, with an oversized mechanical room offering even more storage--plus abundant storage throughout the home. Enjoy a private backyard oasis with a sunken fire pit, paver patio, Jacuzzi, and live-edge wood bar, surrounded by lawn and wooded privacy. Additional highlights include a 3-car garage with additional room for storage/easy access, Trex deck, heated sunroom, custom mudroom drop zone, fresh paint, soft-washed exterior, and major updates: well pump (2024), septic (2023), propane tank (2025), and A/C (2025). A rare, high-end property with over $1M replacement value. Rare opportunity to buy into this prestigious community. OPEN HOUSE THIS SATURDAY, 5/9, 11-1 PM
    20 days
    |
    946
    |
    40
    |

    Zillow last checked:

    Listing updated:

    Listed by:

    Lisa McAteer 570-832-4425,

    Keller Williams RE 402 Broad 570-832-4425

    Source: PWAR as distributed by MLS GRID,MLS#: PW261267MLS Logo

      Facts & features

      Interior

      Bedrooms & bathrooms
      • Bedrooms: 4
      • Bathrooms: 5
      • Full bathrooms: 3
      • 1/2 bathrooms: 2
      Primary bedroom
      • Area: 476
      • Dimensions: 34 x 14
      Bedroom 2
      • Area: 169
      • Dimensions: 13 x 13
      Bedroom 3
      • Area: 195
      • Dimensions: 15 x 13
      Bedroom 4
      • Area: 527
      • Dimensions: 31 x 17
      Primary bathroom
      • Area: 143
      • Dimensions: 11 x 13
      Bathroom 1
      • Area: 64
      • Dimensions: 8 x 8
      Bathroom 3
      • Area: 50
      • Dimensions: 10 x 5
      Bathroom 4
      • Area: 42
      • Dimensions: 7 x 6
      Bathroom 5
      • Area: 65
      • Dimensions: 13 x 5
      Other
      • Area: 49
      • Dimensions: 7 x 7
      Dining room
      • Area: 247
      • Dimensions: 13 x 19
      Family room
      • Description: PLUS ANOTHER 40X12
      • Area: 255
      • Dimensions: 15 x 17
      Other
      • Description: HEATED SUN ROOM
      • Area: 120
      • Dimensions: 12 x 10
      Gym
      • Area: 260
      • Dimensions: 20 x 13
      Kitchen
      • Area: 384
      • Dimensions: 24 x 16
      Laundry
      • Area: 77
      • Dimensions: 11 x 7
      Living room
      • Area: 360
      • Dimensions: 20 x 18
      Office
      • Area: 208
      • Dimensions: 13 x 16
      Other
      • Description: Walk In Pantry
      • Area: 42
      • Dimensions: 7 x 6
      Heating
      • Baseboard, Zoned, Propane, Oil, Ductless, Central
      Cooling
      • Central Air, Ductless
      Appliances
      • Included: Built-In Electric Range, Microwave, Washer/Dryer, Free-Standing Refrigerator, Dishwasher
      • Laundry: Laundry Room
      Features
      • Bar, Walk-In Closet(s), Soaking Tub, Recessed Lighting, Open Floorplan, Natural Woodwork, Kitchen Island, High Speed Internet, High Ceilings, Granite Counters, Entrance Foyer, Eat-in Kitchen, Double Vanity, Crown Molding, Chandelier, Ceiling Fan(s), Cathedral Ceiling(s), Breakfast Bar
      • Flooring: Carpet, Tile, Hardwood
      • Basement: Bath/Stubbed,Walk-Out Access,Heated,Full,Finished
      • Attic: Floored,Pull Down Stairs
      • Number of fireplaces: 3
      • Fireplace features: Basement, Wood Burning Stove, Gas, Living Room, Bedroom
      Interior area
      • Total structure area: 4,427
      • Total interior livable area: 4,427 sqft
      • Finished area above ground: 3,474
      • Finished area below ground: 953

      Property

      Parking
      • Total spaces: 3
      • Parking features: Garage
      • Garage spaces: 3
      Features
      • Stories: 2
      • Patio & porch: Covered, Patio, Terrace, Screened, Rear Porch, Porch, Front Porch, Enclosed, Deck
      • Exterior features: Courtyard, Private Yard, Permeable Paving, Garden, Fire Pit, Covered Courtyard
      • Pool features: See Remarks
      • Has view: Yes
      • View description: Garden, Trees/Woods
      • Body of water: None
      Lot
      • Size: 1.58 Acres
      • Features: Back Yard, Wooded, Private, Front Yard, Landscaped, Garden, Cleared
      Details
      • Parcel number: 095.000105.010 110811
      • Zoning: Residential

      Construction

      Type & style
      • Home type: SingleFamily
      • Architectural style: Colonial
      • Property subtype: Single Family Residence
      Materials
      • Roof: Asphalt
      Condition
      • New construction: No
      • Year built: 2005

      Utilities & green energy

      • Water: Private, Well

      Community & HOA

      Community
      • Subdivision: Hickory Hills
      HOA
      • Has HOA: Yes
      • Services included: Snow Removal
      • HOA fee: $700 annually
      Location
      • Region: Milford

      Financial & listing details

      • Price per square foot: $186/sqft
      • Tax assessed value: $54,740
      • Annual tax amount: $9,106
      • Date on market: 5/6/2026
      • Cumulative days on market: 21 days
      Get pre-qualifiedBe ready to make an offer.
      Connect with an agentGet info on this home, tour, and more.
      Calculate monthly paymentSee if you can afford this home.

        Estimated market value

        $819,700

        $779,000 - $861,000

        $4,306/mo

        Price history

        DateEventPrice
        5/13/2026Pending sale$825,000$186/sqft
        Source: PWAR as distributed by MLS GRID #PW261267 Report a problem
        5/6/2026Listed for sale$825,000+134.4%$186/sqft
        Source: PWAR as distributed by MLS GRID #PW261267 Report a problem
        8/24/2012Sold$352,000-1.9%$80/sqft
        Source: PWAR as distributed by MLS GRID #123286 Report a problem
        7/21/2012Listed for sale$359,000-23.5%$81/sqft
        Source: Davis R. Chant Real Estate, Inc. #12-3286 Report a problem
        10/9/2010Listing removed$469,000$106/sqft
        Source: Weichert Realtors #10-3850 Report a problem
        7/25/2010Listed for sale$469,000$106/sqft
        Source: Weichert Realtors #10-3850 Report a problem

        Public tax history

        YearProperty taxesTax assessment
        2025$8,974 +4.5%$54,740
        2024$8,584 +2.8%$54,740
        2023$8,352 +2.7%$54,740
        2022$8,134 +1%$54,740
        2021$8,052 +1.4%$54,740
        2020$7,942 +3.3%$54,740
        2019$7,688 $54,740
        2018$7,688 $54,740
        2017-- $54,740
        2016-- $54,740
        2015-- $54,740
        2014-- $54,740 +2%
        2013-- $53,690
        2012-- $53,690
        2011-- $53,690
        2010-- $53,690

        Find assessor info on the county website

        Monthly payment

        Est. payment

          Payment breakdown

          Explore the cost of this home by adjusting the details. Changes won't be saved.
          All calculations are estimates and provided by Zillow, Inc. for informational purposes only. Actual amounts may vary.
          HOA fees may include property taxes on listings classified as Co-Ops. Contact the listing agent and/or owner for fee details.
          Mortgage interest rates are dependent on a number of factors, including credit score, down payment, and repayment length. Interest rate data provided by Zillow Group Marketplace, Inc. as of 1/1/1970 from various mortgage lenders with which we have lead or other similar arrangements; the Estimated Payment is an average of those rates.
          See how much you could borrow to make a competitive offer.

          Climate risks

          Neighborhood: 18337

          Nearby schools

          GreatSchools rating

          A local agent can set up tours, give advice and negotiate with sellers.

          A local lender can help you make sure your offer is ready when you are.

          Browse local experts

          Similar homes

          Skip to the end of the carouselSkip to the beginning of the carousel