Welcome to 125 Shadowbrook Lane in beautiful Ben Lomond. This turn-key 2-bedroom, 2-bath home with a spacious lower-level bonus room offers the perfect blend of modern comfort and tranquil mountain living. Rebuilt with quality and care, recent improvements include new plumbing, electrical, roof, windows, enhanced structural support, and an updated septic system-delivering the peace of mind of a near new home. Inside, a bright open floor plan connects the beautifully remodeled kitchen to the inviting living area. Pristine cabinetry, an expansive island, live-edge Acacia wood countertops, and durable luxury vinyl plank flooring create a warm yet contemporary feel, while stylishly updated tile bathrooms add a refined touch. A first-floor laundry room and large finished bonus space downstairs provide flexibility for a home office, guest quarters, or additional living area. Adjacent to Highlands County Park and less than 20 minutes to Santa Cruz, this serene riverside retreat offers privacy, convenience, and effortless California living.
Sold for $899,000
Zestimate®
$899,000
125 Shadowbrook Rd, Ben Lomond, CA 95005
2beds
1,184sqft
Single Family Residence, Residential
Built in 1921
5,924 Square Feet Lot
$899,000 Zestimate®
$759/sqft
$3,459 Estimated rent
Home value
$899,000
$818,000 - $980,000
$3,459/mo
Zestimate® history
Owner options
List your home for rent
$3,459/mo
Rent Zestimate®
Find your next renter with Zillow Rental Manager. Plus, with online applications, you can quickly screen prospective tenants – for free.
$3,459/mo
Rent Zestimate®
Refinance and save
$5,668/mo
Est. payment
Refinancing to a lower rate could help reduce your monthly payments and save thousands over the life of the loan.
$5,668/mo
Est. payment
Explore your selling options
Work with a Zillow partner agent
Leverage their expertise and Zillow's premium Showcase listings to get your home seen by more buyers.
Get startedList with your own agent
Get your home in front of millions of buyers by listing it on Zillow.
Learn how to do itSell it yourself
Take full control of how buyers see your home on Zillow by listing For Sale by Owner (FSBO).
List your homeWhat's special
Expansive islandStylishly updated tile bathroomsPristine cabinetrySerene riverside retreatBright open floor planBeautifully remodeled kitchenLive-edge acacia wood countertops
Zillow last checked:
Listing updated:
Listed by:
Daniel Oster 01381869 831-252-5000,
Coldwell Banker Realty 831-469-8000
Bought with:
Daniel Oster, 01381869
Coldwell Banker Realty
Source: MLSListings Inc,MLS#: ML82035090
Facts & features
Interior
Bedrooms & bathrooms
- Bedrooms: 2
- Bathrooms: 2
- Full bathrooms: 2
Dining room
- Features: DiningArea
Family room
- Features: SeparateFamilyRoom
Heating
- Electric
Cooling
- Ceiling Fan(s)
Features
- Fireplace features: Living Room
Interior area
- Total structure area: 1,184
- Total interior livable area: 1,184 sqft
Property
Parking
- Parking features: On Street
Lot
- Size: 5,924 Square Feet
Details
- Parcel number: 07725120000
- Zoning: R-1-15
- Special conditions: Standard
Construction
Type & style
- Home type: SingleFamily
- Property subtype: Single Family Residence, Residential
Materials
- Foundation: Concrete Perimeter
- Roof: Composition
Condition
- New construction: No
- Year built: 1921
Utilities & green energy
- Gas: PublicUtilities
- Water: Public
- Utilities for property: Public Utilities, Water Public
Community & HOA
Location
- Region: Ben Lomond
Financial & listing details
- Price per square foot: $759/sqft
- Date on market: 5/25/2026
- Listing agreement: ExclusiveRightToSell
Price history
| Date | Event | Price |
|---|---|---|
| 7/17/2026 | Sold | $899,000$759/sqft |
Source:  MLSListings Inc #ML82035090 Report a problem MLSListings Inc #ML82035090 Report a problem | ||
| 6/14/2026 | Contingent | $899,000$759/sqft |
Source: MLSListings Inc #ML82035090 Report a problem | ||
| 5/25/2026 | Listed for sale | $899,000+9%$759/sqft |
Source: MLSListings Inc #ML82035090 Report a problem | ||
| 8/4/2023 | Sold | $825,000+3.8%$697/sqft |
Source:  Bay East AOR #41028811 Report a problem Bay East AOR #41028811 Report a problem | ||
| 7/14/2023 | Pending sale | $795,000$671/sqft |
Source:  bridgeMLS/CCAR/Bay East AOR #41028811 Report a problem bridgeMLS/CCAR/Bay East AOR #41028811 Report a problem | ||
| 7/11/2023 | Price change | $795,000-5.9%$671/sqft |
Source: bridgeMLS/CCAR/Bay East AOR #41028811 Report a problem | ||
| 6/10/2023 | Listed for sale | $845,000$714/sqft |
Source: bridgeMLS/CCAR/Bay East AOR #41028811 Report a problem | ||
Public tax history
Tax history is unavailable.
Neighborhood: 95005
Nearby homes
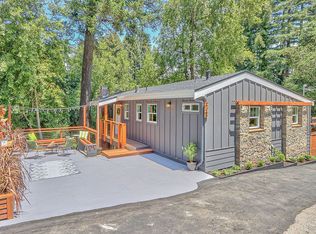
- $825,0002 bd3 ba1.8k sqft125 Shadowbrook Ln, Ben Lomond, CA 95005Sold
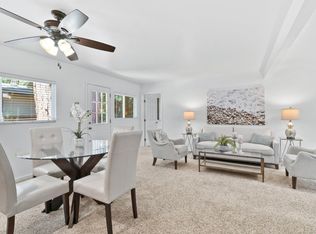
- $750,0004 bd2 ba1.4k sqft115 Shadowbrook Rd, Ben Lomond, CA 95005Sold
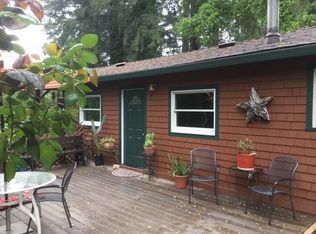
- $684,0003 bd2 ba980 sqft135 Shadowbrook Ln, Ben Lomond, CA 95005Off Market

- $706,2003 bd2 ba1.4k sqft145 Shadowbrook Ln, Ben Lomond, CA 95005Off Market
- $947,9004 bd2 ba1.6k sqft8680 Highway 9, Ben Lomond, CA 95005Off Market
- $1,517,3005 bd3 ba-- sqft175 Shadowbrook Ln, Ben Lomond, CA 95005Off Market
- $2,000,0009 bd7 ba5.7k sqft175 Shadowbrook Rd, Ben Lomond, CA 95005Sold
- $1,134,9003 bd3 ba1.6k sqft8730 Highway 9, Ben Lomond, CA 95005Sold
- $2,0402,178 Square Feet8730 Highway 9, Ben Lomond, CA 95005Off Market
Nearby schools
GreatSchools rating
- 6/10San Lorenzo Valley Elementary SchoolGrades: K-5Distance: 1.2 mi
- 6/10San Lorenzo Valley Middle SchoolGrades: 6-8Distance: 1.2 mi
- 8/10San Lorenzo Valley High SchoolGrades: 9-12Distance: 1.4 mi
Schools provided by the listing agent
- District: SanLorenzoValleyUnified
Source: MLSListings Inc. This data may not be complete. We recommend contacting the local school district to confirm school assignments for this home.
Get a cash offer in 3 minutes
Find out how much your home could sell for in as little as 3 minutes with a no-obligation cash offer.
Estimated market value
$899,000
Get a cash offer in 3 minutes
Find out how much your home could sell for in as little as 3 minutes with a no-obligation cash offer.
Estimated market value
$899,000
- California
- Santa Cruz County
- Ben Lomond
- 95005
- 125 Shadowbrook Rd
Nearby cities
Nearby zip codes
Other Ben Lomond Topics
