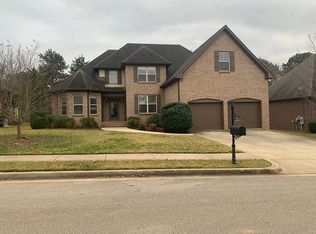
Don't miss this beautiful 4-bedroom, 3-bath home in the highly desirable Madison City School District! This spacious 3,000± sq. ft. home features a sought-after main-level primary suite, an oversized great room, separate family room, and formal dining room, offering plenty of space for everyday living and entertaining. New carpet and paint throughout. Upstairs, the bonus room is perfect for a playroom, media room, home office, or guest space. Enjoy the fully fenced backyard with room for pets, play, and outdoor gatherings. Conveniently located near schools, shopping, dining, and parks, this home offers the perfect blend of comfort, space, and location.
For sale
$520,000
125 Spotted Fawn Rd, Madison, AL 35758
4beds
3,031sqft
Single Family Residence
Built in 2008
0.25 Acres Lot
$510,400 Zestimate®
$172/sqft
$13/mo HOA
What's special
- 10 days |
- 927 |
- 50 |
Likely to sell faster than
Zillow last checked:
Listing updated:
Listed by:
Damon Cummings 256-533-3313,
Custom Property Management
Source: ValleyMLS,MLS#: 21925875
Facts & features
Interior
Bedrooms & bathrooms
- Bedrooms: 4
- Bathrooms: 3
- Full bathrooms: 3
Rooms
- Room types: Master Bedroom, Living Room, Bedroom 2, Dining Room, Bedroom 3, Kitchen, Bedroom 4, Breakfast, Great Room, Bonus Room
Primary bedroom
- Features: 9’ Ceiling, Carpet, Tray Ceiling(s)
- Level: First
- Area: 280
- Dimensions: 20 x 14
Bedroom 2
- Features: Carpet, Walk-In Closet(s)
- Level: First
- Area: 143
- Dimensions: 13 x 11
Bedroom 3
- Features: Carpet, Walk-In Closet(s)
- Level: Second
- Area: 154
- Dimensions: 14 x 11
Bedroom 4
- Features: Carpet, Walk-In Closet(s)
- Level: Second
- Area: 180
- Dimensions: 15 x 12
Dining room
- Features: Crown Molding, Wood Floor
- Level: First
- Area: 180
- Dimensions: 15 x 12
Great room
- Features: Ceiling Fan(s), Fireplace, Vaulted Ceiling(s), Wood Floor
- Level: First
- Area: 323
- Dimensions: 19 x 17
Kitchen
- Features: 9’ Ceiling, Kitchen Island, Pantry, Tile
- Level: First
- Area: 247
- Dimensions: 19 x 13
Living room
- Features: Fireplace, Wood Floor
- Level: First
- Area: 195
- Dimensions: 15 x 13
Bonus room
- Features: Carpet, Walk-In Closet(s)
- Level: Second
- Area: 198
- Dimensions: 18 x 11
Heating
- Central 2
Cooling
- Central 2
Features
- Basement: Crawl Space
- Has fireplace: Yes
- Fireplace features: Gas Log
Interior area
- Total interior livable area: 3,031 sqft
Property
Parking
- Parking features: Garage-Two Car
Features
- Levels: Two
- Stories: 2
Lot
- Size: 0.25 Acres
Details
- Parcel number: 1603080002001.017
Construction
Type & style
- Home type: SingleFamily
- Property subtype: Single Family Residence
Condition
- New construction: No
- Year built: 2008
Utilities & green energy
- Sewer: Public Sewer
- Water: Public
Community & HOA
Community
- Subdivision: Oakstone
HOA
- Has HOA: Yes
- HOA fee: $160 annually
- HOA name: HOA Alabama
Location
- Region: Madison
Financial & listing details
- Price per square foot: $172/sqft
- Tax assessed value: $501,800
- Annual tax amount: $6,960
- Date on market: 8/7/2026
Estimated market value
Zestimate®
$510,400
Estimated sales range
$485,000 - $536,000
Rent Zestimate®
$2,402/mo
Price history
| Date | Event | Price |
|---|---|---|
| 8/12/2026 | Listed for sale | $520,000+752.5%$172/sqft |
Source: | ||
| 8/22/2017 | Listing removed | $1,850$1/sqft |
Source: Custom Property Management #1074901 Report a problem | ||
| 8/3/2017 | Listed for rent | $1,850$1/sqft |
Source: Custom Property Management #1074901 Report a problem | ||
| 5/15/2008 | Sold | $61,000$20/sqft |
Source: Public Record Report a problem | ||
Public tax history
| Year | Property taxes | Tax assessment |
|---|---|---|
| 2025 | $6,960 +7% | $99,900 +7% |
| 2024 | $6,507 +3.6% | $93,380 +3.6% |
| 2023 | $6,279 +10.6% | $90,100 +10.6% |
| 2022 | $5,678 +20.7% | $81,460 +20.8% |
| 2021 | $4,704 +5.1% | $67,440 +5.1% |
| 2020 | $4,476 +38.1% | $64,160 +14.4% |
| 2019 | $3,242 | $56,080 +5.2% |
| 2018 | $3,242 +118.7% | $53,300 +101.6% |
| 2017 | $1,482 | $26,440 |
| 2016 | $1,482 | $26,440 |
| 2015 | $1,482 -2.7% | $26,440 -3.2% |
| 2014 | $1,523 | $27,320 |
| 2013 | -- | $27,320 |
| 2012 | -- | $27,320 |
| 2011 | -- | $27,320 |
Find assessor info on the county website
Monthly payment
Est. payment
Payment breakdown
Explore the cost of this home by adjusting the details. Changes won't be saved.Climate risks
Neighborhood: 35758
Nearby schools
GreatSchools rating
- 10/10Madison Elementary SchoolGrades: K-5Distance: 1 mi
- 10/10Discovery Middle SchoolGrades: 6-8Distance: 2.6 mi
- 8/10Bob Jones High SchoolGrades: 9-12Distance: 1.3 mi
Schools provided by the listing agent
- Elementary: Madison Elementary
- Middle: Discovery
- High: Bob Jones
Source: ValleyMLS. This data may not be complete. We recommend contacting the local school district to confirm school assignments for this home.
- $469,6005 bd3 ba2.7k sqft127 Spotted Fawn Rd, Madison, AL 35758Off Market
Save - $491,7004 bd3 ba2.8k sqft123 Spotted Fawn Rd, Madison, AL 35758Off Market
Save - $547,2004 bd3 ba3k sqft106 Duchess Dr, Madison, AL 35758Off Market
Save - $547,6005 bd3 ba3.2k sqft129 Spotted Fawn Rd, Madison, AL 35758Off Market
Save 
- $492,0005 bd3 ba3k sqft121 Spotted Fawn Rd, Madison, AL 35758Off Market
Save - $480,9004 bd3 ba2.8k sqft126 Spotted Fawn Rd, Madison, AL 35758Off Market
Save - $488,800-- bd1 ba2.7k sqft124 Spotted Fawn Rd, Madison, AL 35758Off Market
Save - $495,9004 bd3 ba2.6k sqft128 Spotted Fawn Rd, Madison, AL 35758Off Market
Save
A local agent can set up tours, give advice and negotiate with sellers.
A local lender can help you make sure your offer is ready when you are.


