Stunning 3-bedroom, 2.5 bath, 2 car garage End Unti Carriage Home in the Popular 55 + Community of the Villages of Hillview. The main floor is filled with natural light and has an open floor plan. The living room flows seamlessly to the formal dining area, and boasts luxury plank Burlwood flooring, picture box framing, custom crown moldings and bay windows. The Chief’s Kitchen is a delight and features a natural gas cooktop, granite counter tops, wall mounted double ovens, microwaves, and pantry. This family room is the heart of the home with its vaulted ceiling, fan and cozy fireplace w/ marble surround. The spacious main floor Primary suite has 2 closets and a modern bath with soaking tub and walk in shower complete with handrails. Both the Family Room and Breakfast area have custom-made planation shutters. Once upstairs you’ll find 2 additional bedrooms, a full bathroom and a flex space currently being used as an office. This area provides its owners with a retreat space to read, work or entertain overnight guests. You’ll enjoy morning coffee and backyard barbeques on the thoughtfully designed 12 x 24 Custom-Made Vinyl Deck with built-in bench, privacy fence, decorative vinyl railings. The retractable awning provides plenty of shade on those hot summer days. This charming well cared for home sits on a premium lot, backs to open space, and has tastefully designed flower beds, a shade tree, and a rear yard raised garden box. You’ll enjoy all the seasons here, without the maintenance of yard work and snow removal! Residence of Hillview experience Resort-Style Living. The many amenities include renovated outdoor and indoor pools, club house, modern fitness center, tennis, pickleball and bocce courts. 125 Stoyer is the perfect blend of comfort, style and community- once inside you’ll want to make this home YOURS !
Sold for $403,000
$403,000
125 Stoyer Rd, Coatesville, PA 19320
3beds
1,844sqft
Townhouse
Built in 2008
5,900 Square Feet Lot
$405,200 Zestimate®
$219/sqft
$2,632 Estimated rent
Home value
$405,200
$385,000 - $425,000
$2,632/mo
Zestimate® history
Owner options
List your home for rent
$2,632/mo
Rent Zestimate®
Find your next renter with Zillow Rental Manager. Plus, with online applications, you can quickly screen prospective tenants – for free.
$2,632/mo
Rent Zestimate®
Refinance and save
$3,052/mo
Est. payment
Refinancing to a lower rate could help reduce your monthly payments and save thousands over the life of the loan.
$3,052/mo
Est. payment
Explore your selling options
Work with a Zillow partner agent
Leverage their expertise and Zillow's premium Showcase listings to get your home seen by more buyers.
Get startedList with your own agent
Get your home in front of millions of buyers by listing it on Zillow.
Learn how to do itSell it yourself
Take full control of how buyers see your home on Zillow by listing For Sale by Owner (FSBO).
List your homeWhat's special
Privacy fenceOpen floor planPicture box framingShade treeDecorative vinyl railingsTastefully designed flower bedsWall mounted double ovens
Zillow last checked:
Listing updated:
Listed by:
Maureen Greim 484-433-9611,
Long & Foster Real Estate, Inc.
Bought with:
Christine Fallon, RS349217
RE/MAX Main Line-Kimberton
Joe Fallon, RS349548
RE/MAX Main Line-Kimberton
Source: Bright MLS,MLS#: PACT2126962
Facts & features
Interior
Bedrooms & bathrooms
- Bedrooms: 3
- Bathrooms: 3
- Full bathrooms: 2
- 1/2 bathrooms: 1
- Main level bathrooms: 2
- Main level bedrooms: 1
Rooms
- Room types: Living Room, Dining Room, Bedroom 2, Bedroom 3, Kitchen, Family Room, Breakfast Room, Laundry, Loft
Bedroom 2
- Level: Upper
- Area: 132 Square Feet
- Dimensions: 12 X 11
Bedroom 3
- Level: Upper
- Area: 143 Square Feet
- Dimensions: 13 X 11
Breakfast room
- Features: Flooring - Luxury Vinyl Plank
- Level: Main
- Area: 72 Square Feet
- Dimensions: 9 X 8
Dining room
- Features: Flooring - Luxury Vinyl Plank, Recessed Lighting, Crown Molding
- Level: Main
- Area: 154 Square Feet
- Dimensions: 11 X 14
Family room
- Features: Fireplace - Gas, Ceiling Fan(s), Cathedral/Vaulted Ceiling
- Level: Main
Kitchen
- Features: Breakfast Bar, Granite Counters, Eat-in Kitchen, Kitchen - Gas Cooking, Lighting - Pendants, Pantry
- Level: Main
- Area: 72 Square Feet
- Dimensions: 9 X 8
Laundry
- Level: Main
- Area: 30 Square Feet
- Dimensions: 5 X 6
Living room
- Features: Flooring - Luxury Vinyl Plank, Recessed Lighting, Living/Dining Room Combo
- Level: Main
- Area: 374 Square Feet
- Dimensions: 22 X 17
Loft
- Level: Upper
- Area: 168 Square Feet
- Dimensions: 12 X 14
Heating
- Forced Air, Natural Gas
Cooling
- Central Air, Electric
Appliances
- Included: Microwave, Cooktop, Dishwasher, Exhaust Fan, Double Oven, Oven, Refrigerator, Gas Water Heater
- Laundry: Main Level, Laundry Room
Features
- Breakfast Area, Ceiling Fan(s), Combination Dining/Living, Crown Molding, Entry Level Bedroom, Eat-in Kitchen, Upgraded Countertops, Walk-In Closet(s), 9'+ Ceilings, Vaulted Ceiling(s)
- Flooring: Luxury Vinyl, Carpet
- Has basement: No
- Number of fireplaces: 1
- Fireplace features: Marble
Interior area
- Total structure area: 1,844
- Total interior livable area: 1,844 sqft
- Finished area above ground: 1,844
- Finished area below ground: 0
Property
Parking
- Total spaces: 2
- Parking features: Garage Faces Front, Attached
- Attached garage spaces: 2
Accessibility
- Accessibility features: None
Features
- Levels: One and One Half
- Stories: 1.5
- Patio & porch: Deck
- Exterior features: Awning(s), Lighting
- Pool features: Community
- Has view: Yes
- View description: Garden
Lot
- Size: 5,900 Square Feet
- Features: Adjoins - Open Space
Details
- Additional structures: Above Grade, Below Grade
- Parcel number: 3803 0458
- Zoning: R10
- Zoning description: RES:1 FAM
- Special conditions: Standard
Construction
Type & style
- Home type: Townhouse
- Architectural style: Carriage House,Straight Thru,Traditional
- Property subtype: Townhouse
Materials
- Vinyl Siding
- Foundation: Slab
Condition
- New construction: No
- Year built: 2008
Details
- Builder name: Orleans
Utilities & green energy
- Sewer: Public Sewer
- Water: Public
Community & HOA
Community
- Features: Pool
- Senior community: Yes
- Subdivision: Villages At Hillview
HOA
- Has HOA: Yes
- Amenities included: Indoor Pool, Pool, Fitness Center, Game Room, Tennis Court(s), Billiard Room, Clubhouse, Jogging Path
- Services included: Common Area Maintenance, Maintenance Grounds, Pool(s), Snow Removal
- HOA fee: $322 monthly
- HOA name: EXCALIBUR ENTERPRISES LTD.
Location
- Region: Coatesville
- Municipality: VALLEY TWP
Financial & listing details
- Price per square foot: $219/sqft
- Tax assessed value: $158,040
- Annual tax amount: $8,617
- Date on market: 6/19/2026
- Listing agreement: Exclusive Right To Sell
- Inclusions: Kitchen Refrigerator, Washer, Dryer, Loft Desk, Window Treatments - As Is No Monetary Value
- Ownership: Fee Simple
Price history
| Date | Event | Price |
|---|---|---|
| 8/31/2026 | Sold | $403,000+2.6%$219/sqft |
Source:  Bright MLS #PACT2126962 Report a problem Bright MLS #PACT2126962 Report a problem | ||
| 6/24/2026 | Contingent | $392,900$213/sqft |
Source: Bright MLS #PACT2126962 Report a problem | ||
| 6/19/2026 | Listed for sale | $392,900+28.5%$213/sqft |
Source: Bright MLS #PACT2126962 Report a problem | ||
| 3/16/2009 | Sold | $305,695$166/sqft |
Source: Public Record Report a problem | ||
Public tax history
| Year | Property taxes | Tax assessment |
|---|---|---|
| 2026 | $8,618 +2.8% | $158,040 |
| 2025 | $8,381 +2.1% | $158,040 |
| 2024 | $8,205 +3.5% | $158,040 |
| 2023 | $7,929 +1.2% | $158,040 |
| 2022 | $7,834 +3.2% | $158,040 |
| 2021 | $7,593 +431.5% | $158,040 |
| 2020 | $1,429 -79.7% | $158,040 |
| 2019 | $7,021 +7.6% | $158,040 |
| 2018 | $6,524 +9900.5% | $158,040 |
| 2017 | $65 -98.7% | $158,040 |
| 2016 | $5,039 | $158,040 |
| 2015 | $5,039 | $158,040 |
| 2014 | $5,039 | $158,040 |
| 2013 | -- | $158,040 |
| 2012 | -- | $158,040 |
| 2011 | -- | $158,040 |
| 2010 | -- | $158,040 +368.8% |
| 2009 | -- | $33,710 -0.1% |
| 2008 | -- | $33,730 |
| 2007 | -- | $33,730 |
| 2006 | -- | $33,730 |
| 2005 | -- | $33,730 |
Find assessor info on the county website
Neighborhood: 19320
Nearby homes
- $329,7002 bd2 ba1.3k sqft129 Stoyer Rd, Coatesville, PA 19320Off Market
- $420,9003 bd3 ba1.8k sqft121 Stoyer Rd, Coatesville, PA 19320Off Market
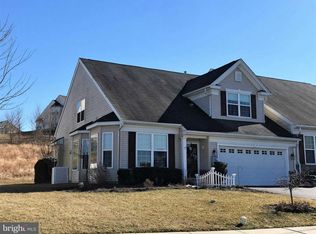
- $351,3002 bd2 ba1.6k sqft133 Stoyer Rd, Coatesville, PA 19320Off Market
- $320,1002 bd2 ba1.6k sqft117 Stoyer Rd, Coatesville, PA 19320Off Market
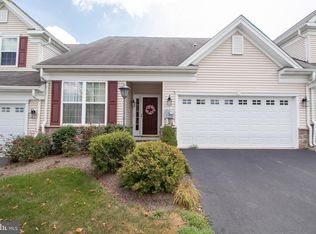
- $2,7503 bd3 ba1.9k sqft137 Stoyer Rd, Coatesville, PA 19320For Rent
- $419,2003 bd2 ba1.8k sqft113 Stoyer Rd, Coatesville, PA 19320Off Market
- $452,6003 bd3 ba2.7k sqft124 Stoyer Rd, Coatesville, PA 19320Off Market
- $470,4003 bd3 ba1.9k sqft128 Stoyer Rd, Coatesville, PA 19320Off Market
Nearby schools
GreatSchools rating
- 4/10Reeceville El SchoolGrades: K-5Distance: 1.5 mi
- 5/10Scott Middle SchoolGrades: 6-7Distance: 0.8 mi
- 4/10Coatesville Area Senior High SchoolGrades: 10-12Distance: 1 mi
Schools provided by the listing agent
- District: Coatesville Area
Source: Bright MLS. This data may not be complete. We recommend contacting the local school district to confirm school assignments for this home.
Get a cash offer in 3 minutes
Find out how much your home could sell for in as little as 3 minutes with a no-obligation cash offer.
Estimated market value
$405,200
Get a cash offer in 3 minutes
Find out how much your home could sell for in as little as 3 minutes with a no-obligation cash offer.
Estimated market value
$405,200
- Pennsylvania
- Chester County
- Coatesville
- 19320
- 125 Stoyer Rd
