Step into a sanctuary of quality, space, and thoughtful design at 125 Strecker Road. Tucked away on a picturesque lot backing to peaceful woods, this pristine ranch home seamlessly blends daily comfort with remarkable versatility. Inside, an open and inviting floor plan unfolds, anchored by a cozy living room fireplace. Culinary enthusiasts will adore the kitchen, equipped with a gas range, refrigerator that stays with the home, convenient breakfast bar for quick bites, and a bright breakfast room for casual dining. Just off the living room, sunlight streams into the sunroom, equipped with a ceiling fan, making it the perfect spot for relaxing with a morning coffee. The layout offers 3 spacious bedrooms and 2 full baths, including a primary bedroom suite designed for ultimate comfort, featuring a soaking tub and walk-in closet. Pamper yourself on chilly mornings with cozy radiant floor heating installed in both the primary suite and one of the secondary bedrooms. Main-floor living is made effortless with washer/dryer hookups discreetly located in one of the secondary bedroom closets. Make your way downstairs to explore the partially finished walkout basement. Designed for maximum flexibility, this lower level features a secondary living room, a convenient half bathroom, an abundant unfinished space for storage or future workshop projects, and another refrigerator. Transition outside to your fully fenced backyard oasis backing directly to the woods. Enjoy front-row views of nature from the newer covered composite deck. Automotive enthusiasts, hobbyists, or storage seekers will fall in love with the garage capabilities: beyond the main 2-car garage and long extended driveway, the lower level features an expansive "tuck-around" garage, giving you space and options to park up to 5 cars total! Major peace-of-mind updates highlight true pride of ownership, including a newer roof, siding, gutters, downspouts, skylights, sunroom roof, and water heater, plus a smart thermostat.
Active
Listed by: Worth Clark Realty • Brittany N Peterson • 573-259-6336
$435,000
125 Strecker Rd, Ballwin, MO 63011
3beds
2,284sqft
Single Family Residence
Built in 1986
0.47 Acres Lot
$-- Zestimate®
$190/sqft
$-- HOA
What's special
Partially finished walkout basementConvenient breakfast bar
- 15 days
- 1,372
- 150
Zillow last checked:
Listing updated:
Listed by:
Brittany N Peterson 573-259-6336,
Worth Clark Realty,
Kaitlyn Barks 314-650-5370,
Worth Clark Realty
Source: MARIS,MLS#: 26052528 Originating MLS: St. Louis Association of REALTORS
Originating MLS: St. Louis Association of REALTORSFacts & features
Interior
Bedrooms & bathrooms
- Bedrooms: 3
- Bathrooms: 3
- Full bathrooms: 2
- 1/2 bathrooms: 1
- Main level bathrooms: 2
- Main level bedrooms: 3
Primary bedroom
- Features: Floor Covering: Wood
- Level: Main
- Area: 270
- Dimensions: 15x18
Bedroom 2
- Features: Floor Covering: Luxury Vinyl Plank
- Level: Main
- Area: 143
- Dimensions: 13x11
Bedroom 3
- Features: Floor Covering: Luxury Vinyl Plank
- Level: Main
- Area: 180
- Dimensions: 12x15
Breakfast room
- Features: Floor Covering: Wood
- Level: Main
- Area: 192
- Dimensions: 16x12
Kitchen
- Features: Floor Covering: Luxury Vinyl Plank
- Level: Main
- Area: 168
- Dimensions: 14x12
Living room
- Features: Floor Covering: Wood
- Level: Main
- Area: 468
- Dimensions: 18x26
Recreation room
- Features: Floor Covering: Carpeting
- Level: Lower
- Area: 432
- Dimensions: 18x24
Sunroom
- Features: Floor Covering: Wood
- Level: Main
- Area: 221
- Dimensions: 17x13
Heating
- Forced Air, Natural Gas
Cooling
- Ceiling Fan(s), Central Air
Appliances
- Included: Dishwasher, Disposal, Microwave, Gas Range, Refrigerator
- Laundry: Lower Level, Main Level, Multiple Locations
Features
- Breakfast Bar, Breakfast Room, Ceiling Fan(s), Entrance Foyer, Open Floorplan, Pantry, Recessed Lighting, Smart Thermostat, Soaking Tub, Vaulted Ceiling(s), Walk-In Closet(s), Wet Bar
- Flooring: Carpet, Hardwood, Luxury Vinyl, Tile
- Doors: French Doors, Panel Door(s), Sliding Doors
- Windows: Skylight(s), Window Treatments
- Basement: Partially Finished,Walk-Out Access
- Number of fireplaces: 1
- Fireplace features: Living Room, Wood Burning
Interior area
- Total structure area: 2,284
- Total interior livable area: 2,284 sqft
- Finished area above ground: 1,824
- Finished area below ground: 460
Property
Parking
- Total spaces: 5
- Parking features: Attached, Concrete, Driveway, Garage, Garage Faces Front, Garage Faces Rear
- Attached garage spaces: 5
- Has uncovered spaces: Yes
Features
- Levels: One
- Patio & porch: Covered, Deck, Front Porch, Porch, Screened
- Fencing: Chain Link,Full
Lot
- Size: 0.47 Acres
- Dimensions: 56 x 84 x 206 x 20 x 219
- Features: Adjoins Wooded Area
Details
- Parcel number: 22U310406
- Special conditions: Standard
Construction
Type & style
- Home type: SingleFamily
- Architectural style: Ranch
- Property subtype: Single Family Residence
- Attached to another structure: Yes
Materials
- Stone, Vinyl Siding
- Foundation: Concrete Perimeter
- Roof: Architectural Shingle
Condition
- Year built: 1986
Utilities & green energy
- Electric: Ameren
- Sewer: Public Sewer
- Water: Public
- Utilities for property: Cable Available, Electricity Connected, Natural Gas Connected, Sewer Connected, Water Connected
Community & HOA
Community
- Features: Sidewalks, Street Lights
- Subdivision: Clayton Oaks 5
HOA
- Has HOA: No
Location
- Region: Ballwin
Financial & listing details
- Price per square foot: $190/sqft
- Tax assessed value: $421,300
- Annual tax amount: $5,564
- Date on market: 8/20/2026
- Cumulative days on market: 15 days
- Listing terms: Cash,Conventional,FHA,VA Loan
- Electric utility on property: Yes
Estimated market value
Not available
Estimated sales range
Not available
Not available
Price history
| Date | Event | Price |
|---|---|---|
| 8/21/2026 | Listed for sale | $435,000$190/sqft |
Source:  MARIS #26052528 Report a problem MARIS #26052528 Report a problem | ||
| 8/20/2014 | Listing removed | $1,850$1/sqft |
Source: Berkshire Hathaway Select #14040719 Report a problem | ||
| 7/17/2014 | Listed for rent | $1,850$1/sqft |
Source: BHHS #14040719 Report a problem | ||
Public tax history
| Year | Property taxes | Tax assessment |
|---|---|---|
| 2025 | $5,564 +10.4% | $80,040 +12.8% |
| 2024 | $5,040 +0.1% | $70,960 |
| 2023 | $5,036 +7.1% | $70,960 +15.4% |
| 2022 | $4,703 +0.7% | $61,480 |
| 2021 | $4,669 +5.2% | $61,480 +10.4% |
| 2020 | $4,437 +10.6% | $55,690 |
| 2019 | $4,013 | $55,690 +17.9% |
| 2018 | $4,013 | $47,250 |
| 2017 | $4,013 +2.4% | $47,250 +12.9% |
| 2016 | $3,920 +8.5% | $41,860 |
| 2015 | $3,614 | $41,860 +12.3% |
| 2014 | $3,614 +11.7% | $37,280 |
| 2013 | $3,236 | $37,280 -13.3% |
| 2012 | -- | $43,020 |
| 2011 | -- | $43,020 -5.3% |
| 2010 | $3,503 +5.6% | $45,430 |
| 2009 | $3,318 +9.7% | $45,430 +7.3% |
| 2008 | $3,024 +19.4% | $42,350 |
| 2007 | $2,533 | $42,350 +28.6% |
| 2006 | $2,533 -0.9% | $32,930 |
| 2005 | $2,555 +3.4% | $32,930 +4.3% |
| 2003 | $2,472 +0.8% | $31,560 |
| 2002 | $2,453 +9.9% | $31,560 |
| 2001 | $2,231 | $31,560 |
Find assessor info on the county website
Monthly payment
Est. payment
Payment breakdown
Explore the cost of this home by adjusting the details. Changes won't be saved.Climate risks
Neighborhood: 63011
Nearby schools
Schools provided by the listing agent
- Elementary: Ellisville Elem.
- Middle: Crestview Middle
- High: Lafayette Sr. High
Source: MARIS. This data may not be complete. We recommend contacting the local school district to confirm school assignments for this home.
Similar homes
- $465,0004 bd3 ba2.3k sqft1524 Pheasant Ridge Dr, Ballwin, MO 63011For Sale
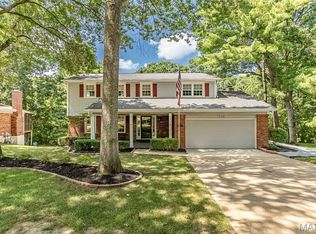
 MLS ID #26048734, Jeanne B Hunsaker, Compass Realty Group. MARIS
 - $445,0003 bd2 ba2.2k sqft1004 Bridgeport Dr, Ballwin, MO 63011For Sale
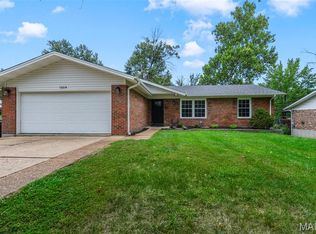 MLS ID #26040280, Shannon Rivers, Worth Clark Realty. MARIS
 - $449,0003 bd3 ba3.2k sqft1576 Englebrook Dr, Wildwood, MO 63011For Sale
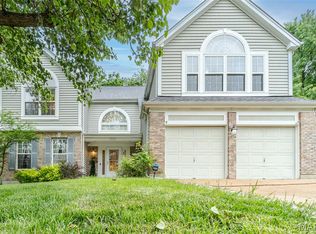 MLS ID #26011336, Donna M Carrillo, Coldwell Banker Realty - Gundaker. MARIS
 - $499,9005 bd4 ba2.4k sqft1522 Pheasant Ridge Dr, Ballwin, MO 63011For Sale
 MLS ID #26043506, Sarah Kinkade, Century 21 CopperKey Realty. MARIS
 - $414,9003 bd2 ba1.5k sqft1152 Tumbleweed Trl, Ellisville, MO 63011For SaleMLS ID #26040519, Clayton Reese, Realty Exchange. MARIS
- $460,0004 bd4 ba2.7k sqft216 Hillsdale Dr, Ballwin, MO 63011For SaleMLS ID #26042659, Carol Billadeau, Fathom Realty-St. Louis. MARIS
- $405,0004 bd2 ba2.1k sqft405 Brass Lamp Dr, Ballwin, MO 63011For SaleMLS ID #26051133, Hardeep S Thind, The Hermann London Group LLC. MARIS
- $478,0004 bd4 ba2.2k sqft480 Maymont Dr, Ballwin, MO 63011For SaleMLS ID #26046665, Jeri Sewell, Compass Realty Group. MARIS
- $389,0003 bd2 ba1.7k sqft926 Oakwood Farms Ln, Ballwin, MO 63021For SaleMLS ID #26056142, Lindsay Doerr, Magnolia Real Estate. MARIS
- $480,0004 bd3 ba2.6k sqft442 Wildwood Pkwy, Ballwin, MO 63011For SaleMLS ID #26053810, Louise D Shapleigh, Worth Clark Realty. MARIS
- $460,0005 bd3 ba1.9k sqft513 Glan Tai Dr, Ballwin, MO 63011For SaleMLS ID #26043320, Katherine Lovegren, Berkshire Hathaway HomeServices Select Properties. MARIS
- $394,0004 bd3 ba2.2k sqft160 Lucerne Place Dr, Ballwin, MO 63011For SaleMLS ID #26030454, Rebecca A Mumma, Coldwell Banker Realty - Gundaker. MARIS
- $400,0004 bd3 ba2.3k sqft689 Henry Ave, Ballwin, MO 63011For SaleMLS ID #26054530, Julie L Bisig, ReeceNichols Real Estate. MARIS
- $485,0003 bd2 ba2k sqft500 Kingridge Dr, Ballwin, MO 63011For SaleMLS ID #26049098, Sherrie L Shanahan, DRG - Delhougne Realty Group. MARIS
- $441,0004 bd3 ba2.5k sqft16201 Surfview Ct, Grover, MO 63040For SaleMLS ID #26034346, Ben Lytle, Opendoor Brokerage LLC. MARIS
- $479,9003 bd3 ba2.1k sqft16139 Amber Vista Dr, Ellisville, MO 63021For SaleMLS ID #26053661, Jenifer E Garcia, Garcia Properties. MARIS
- $475,0003 bd2 ba2k sqft330 Woodlawn Terrace Ct, Ballwin, MO 63021For SaleMLS ID #26054367, Shah E Smith, Coldwell Banker Realty - Gundaker. MARIS
- $489,9003 bd2 ba2.9k sqft159 Spring Oaks Dr, Ballwin, MO 63011For SaleMLS ID #26029511, Cindy Coronado, Coldwell Banker Realty - Gundaker. MARIS
- $373,0004 bd3 ba1.5k sqft2423 Shiva Ct, Ballwin, MO 63011For SaleMLS ID #26047796, Kevin R Duy, Real Broker LLC. MARIS
