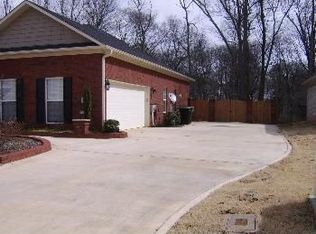
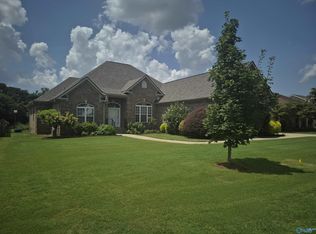
Beautiful custom 4-bedroom, 3-bath home nestled on a large, wooded lot offering privacy and tranquility. Featuring 12-foot ceilings, gorgeous hardwood floors, crown molding, and a spacious primary suite with an en-suite bath, soaking tub, glass walk-in shower, and oversized walk-in closet with built-ins. Enjoy the bright bonus room, cozy gas fireplace, stainless steel appliances, and inviting back porch—plus a 2-car garage with storage and workbench. A peaceful retreat with plenty of character and space—don’t miss it! Interior professionally cleaned, move in ready!
Pending
$454,999
125 Summitridge Rd, Madison, AL 35757
4beds
2,902sqft
Single Family Residence
Built in 2009
0.35 Acres Lot
$-- Zestimate®
$157/sqft
$13/mo HOA
What's special
En-suite bathCozy gas fireplaceSoaking tubGlass walk-in showerBright bonus roomGorgeous hardwood floorsCrown molding
- 21 days
- 524
- 36
Likely to sell faster than
Zillow last checked:
Listing updated:
Listed by:
Tracy Hood 256-627-6609,
Amerisell Realty
Source: ValleyMLS,MLS#: 21927441
Facts & features
Interior
Bedrooms & bathrooms
- Bedrooms: 4
- Bathrooms: 3
- Full bathrooms: 3
Rooms
- Room types: Foyer, Master Bedroom, Living Room, Bedroom 2, Dining Room, Bedroom 3, Kitchen, Bedroom 4, Breakfast, Bonus Room, Laundry
Primary bedroom
- Features: Ceiling Fan(s)
- Level: First
- Area: 306
- Dimensions: 17 x 18
Bedroom 2
- Features: Carpet
- Level: First
- Area: 144
- Dimensions: 12 x 12
Bedroom 3
- Features: Carpet
- Level: First
- Area: 144
- Dimensions: 12 x 12
Bedroom 4
- Features: Carpet
- Level: Second
- Area: 121
- Dimensions: 11 x 11
Dining room
- Features: Wood Floor
- Level: First
- Area: 156
- Dimensions: 12 x 13
Kitchen
- Features: Granite Counters
- Level: First
- Area: 168
- Dimensions: 12 x 14
Living room
- Features: Wood Floor
- Level: First
- Area: 380
- Dimensions: 20 x 19
Bonus room
- Features: Carpet
- Level: Second
- Area: 378
- Dimensions: 18 x 21
Laundry room
- Features: Tile
- Level: First
- Area: 80
- Dimensions: 8 x 10
Heating
- Electric
Cooling
- Central 2
Features
- Has basement: No
- Has fireplace: Yes
- Fireplace features: Gas Log
Interior area
- Total interior livable area: 2,902 sqft
Property
Parking
- Parking features: Garage-Two Car, Garage-Attached
Features
- Levels: One and One Half
- Stories: 1
Lot
- Size: 0.35 Acres
- Dimensions: 88 x 175 x 88 x 173
Details
- Parcel number: 1502030001065045
Construction
Type & style
- Home type: SingleFamily
- Property subtype: Single Family Residence
Materials
- Foundation: Slab
Condition
- New construction: No
- Year built: 2009
Utilities & green energy
- Water: Public, Sand Filtration
Community & HOA
Community
- Subdivision: Crystal Springs
HOA
- Has HOA: Yes
- HOA fee: $150 annually
- HOA name: Crystal Springs HOA
Location
- Region: Madison
Financial & listing details
- Price per square foot: $157/sqft
- Tax assessed value: $474,400
- Annual tax amount: $1,663
- Date on market: 8/26/2026
Estimated market value
Not available
Estimated sales range
Not available
Not available
Price history
| Date | Event | Price |
|---|---|---|
| 9/4/2026 | Pending sale | $454,999$157/sqft |
Source:  ValleyMLS #21927441 Report a problem ValleyMLS #21927441 Report a problem | ||
| 8/26/2026 | Listed for sale | $454,999+9.6%$157/sqft |
Source: ValleyMLS #21927441 Report a problem | ||
| 4/1/2022 | Sold | $415,000$143/sqft |
Source: ValleyMLS #1801898 Report a problem | ||
| 3/7/2022 | Pending sale | $415,000$143/sqft |
Source: ValleyMLS #1801898 Report a problem | ||
| 3/3/2022 | Listed for sale | $415,000+46.7%$143/sqft |
Source: ValleyMLS #1801898 Report a problem | ||
| 2/18/2022 | Listing removed | -- |
Source: Zillow Rental Network Premium Report a problem | ||
| 12/30/2021 | Listed for rent | $2,195$1/sqft |
Source: Zillow Rental Network Premium #1797869 Report a problem | ||
| 7/31/2017 | Sold | $282,900-0.7%$97/sqft |
Source: ValleyMLS #1066577 Report a problem | ||
| 4/12/2017 | Listed for sale | $284,900+7022.5%$98/sqft |
Source: Averbuch Realty #1066577 Report a problem | ||
| 6/25/2010 | Sold | $4,000+300%$1/sqft |
Source: Public Record Report a problem | ||
| 2/4/2009 | Sold | $1,000 |
Source: Public Record Report a problem | ||
Public tax history
| Year | Property taxes | Tax assessment |
|---|---|---|
| 2025 | $1,663 +5.5% | $47,440 +5.2% |
| 2024 | $1,576 +10.4% | $45,080 +9.9% |
| 2023 | $1,428 +22.2% | $41,020 +21.7% |
| 2022 | $1,169 | $33,700 |
| 2021 | $1,169 +10.9% | $33,700 +10.3% |
| 2020 | $1,054 +3.2% | $30,560 +3% |
| 2019 | $1,021 | $29,660 +5.6% |
| 2018 | $1,021 +5.9% | $28,100 |
| 2017 | $964 | $28,100 |
| 2016 | $964 | $28,100 |
| 2015 | $964 -5.8% | $28,100 -5.5% |
| 2014 | $1,023 | $29,720 |
| 2013 | -- | $29,720 |
| 2012 | -- | $29,720 |
| 2011 | -- | $29,720 |
Find assessor info on the county website
Monthly payment
Est. payment
Payment breakdown
Explore the cost of this home by adjusting the details. Changes won't be saved.Climate risks
Neighborhood: 35757
Nearby schools
Schools provided by the listing agent
- Elementary: Legacy Elementary
- Middle: Monrovia
- High: Sparkman
Source: ValleyMLS. This data may not be complete. We recommend contacting the local school district to confirm school assignments for this home.
Similar homes
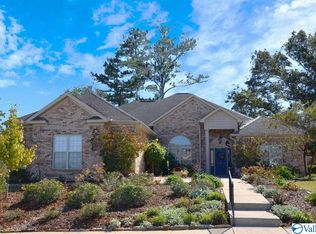
- $454,9984 bd3 ba2.8k sqft195 Sarah Jane Dr, Madison, AL 35757For Sale
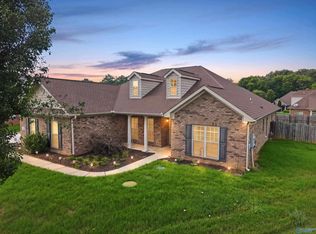 MLS ID #21914516, Cleo Smith. ValleyMLS
 - $365,0004 bd3 ba2.2k sqft213 N Mossy Creek Cir NW, Madison, AL 35757For Sale
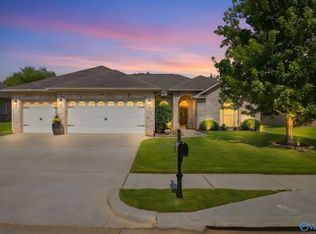 MLS ID #21928731, Kathy Passon. ValleyMLS
 - $548,0003 bd4 ba3.3k sqft138 Sarah Jane Dr, Madison, AL 35757For Sale
 MLS ID #21922706, Damon Cummings. ValleyMLS
 - $479,9004 bd2 ba2.1k sqft279 Farmhouse Dr, Madison, AL 35757New Construction
 MLS ID #21920803, Barbara Breland. ValleyMLS
