SELLER OFFERING $5000 TOWARD BUYER CONCESSIONS! Come see this beautiful 3BR/2BA brick home offering 2,003 sq ft of comfortable one-level living in desirable Taylor Ridge. The open floor plan features vaulted ceilings, a cozy gas-log fireplace, and a spacious kitchen with granite countertops, large island and pantry. Relax in the primary suite with walk-in closet, jetted tub and separate shower. Enjoy the covered back patio, nearly half-acre lot and 2-car garage—all just minutes from Weiss Lake. Priced at $349,900—schedule your showing today!
For sale
Price cut: $10K (9/6)
$349,900
125 Taylor Ridge Rd, Leesburg, AL 35983
3beds
2,003sqft
Single Family Residence
Built in 2009
0.47 Acres Lot
$-- Zestimate®
$175/sqft
$-- HOA
What's special
Large islandCozy gas-log fireplaceJetted tubNearly half-acre lotOpen floor planVaulted ceilingsCovered back patio
- 49 days
- 479
- 26
Likely to sell faster than
Zillow last checked:
Listing updated:
Listed by:
Mark Haygood 256-613-0202,
Keller Williams Signature Prop,
William Mitchell 706-266-2311,
Keller Williams Signature Prop
Source: ValleyMLS,MLS#: 21925424
Facts & features
Interior
Bedrooms & bathrooms
- Bedrooms: 3
- Bathrooms: 2
- Full bathrooms: 2
Rooms
- Room types: Master Bedroom, Living Room, Bedroom 2, Kitchen, Bedroom, Laundry, Bathroom 1, Bathroom 2
Primary bedroom
- Features: 10’ + Ceiling, Ceiling Fan(s), Smooth Ceiling, Vaulted Ceiling(s), Window Cov, Wood Floor, Walk-In Closet(s)
- Level: First
- Area: 255
- Dimensions: 15 x 17
Bedroom
- Features: 9’ Ceiling, Ceiling Fan(s), Smooth Ceiling, Window Cov, Wood Floor, Walk-In Closet(s)
- Level: First
- Area: 168
- Dimensions: 12 x 14
Bedroom 2
- Features: 10’ + Ceiling, Ceiling Fan(s), Smooth Ceiling, Vaulted Ceiling(s), Window Cov, Wood Floor, Walk-In Closet(s)
- Level: First
- Area: 196
- Dimensions: 14 x 14
Bathroom 1
- Features: 9’ Ceiling, Double Vanity, Smooth Ceiling, Tile
- Level: First
- Area: 90
- Dimensions: 9 x 10
Bathroom 2
- Features: 9’ Ceiling, Smooth Ceiling, Tile
- Level: First
- Area: 60
- Dimensions: 6 x 10
Kitchen
- Features: 9’ Ceiling, Eat-in Kitchen, Kitchen Island, Pantry, Recessed Lighting, Sitting Area, Smooth Ceiling, Tile
- Level: First
- Area: 288
- Dimensions: 16 x 18
Living room
- Features: 10’ + Ceiling, Bay WDW, Ceiling Fan(s), Crown Molding, Fireplace, Recessed Lighting, Smooth Ceiling, Wood Floor
- Level: First
- Area: 672
- Dimensions: 24 x 28
Laundry room
- Features: 9’ Ceiling, Tile
- Level: First
- Area: 77
- Dimensions: 7 x 11
Heating
- Central 1
Cooling
- Central 1
Features
- Basement: Crawl Space
- Number of fireplaces: 1
- Fireplace features: Gas Log, One
Interior area
- Total interior livable area: 2,003 sqft
Video & virtual tour
Property
Parking
- Parking features: Garage-Two Car, Garage-Attached, Driveway-Concrete
Features
- Levels: One
- Stories: 1
Lot
- Size: 0.47 Acres
Details
- Parcel number: 1501010000069.024
Construction
Type & style
- Home type: SingleFamily
- Architectural style: Ranch
- Property subtype: Single Family Residence
Materials
- Foundation: Slab
Condition
- New construction: No
- Year built: 2009
Utilities & green energy
- Sewer: Public Sewer
- Water: Public
Community & HOA
Community
- Subdivision: Taylor Ridge
HOA
- Has HOA: No
Location
- Region: Leesburg
Financial & listing details
- Price per square foot: $175/sqft
- Tax assessed value: $273,900
- Annual tax amount: $1,235
- Date on market: 8/3/2026
Estimated market value
Not available
Estimated sales range
Not available
Not available
Price history
| Date | Event | Price |
|---|---|---|
| 9/6/2026 | Price change | $349,900-2.8%$175/sqft |
Source:  ValleyMLS #21925424 Report a problem ValleyMLS #21925424 Report a problem | ||
| 8/3/2026 | Listed for sale | $359,900+31.8%$180/sqft |
Source: ValleyMLS #21925424 Report a problem | ||
| 6/30/2023 | Sold | $273,000-5.7%$136/sqft |
Source: ValleyMLS #1827932 Report a problem | ||
| 4/24/2023 | Pending sale | $289,500$145/sqft |
Source: ValleyMLS #1827932 Report a problem | ||
| 2/16/2023 | Listed for sale | $289,500+76.5%$145/sqft |
Source: ValleyMLS #1827932 Report a problem | ||
| 10/9/2015 | Sold | $164,000$82/sqft |
Source: ValleyMLS #1021058 Report a problem | ||
Public tax history
| Year | Property taxes | Tax assessment |
|---|---|---|
| 2025 | $1,235 | $27,400 |
| 2024 | $1,235 -0.5% | $27,400 +3.8% |
| 2023 | $1,241 | $26,400 |
| 2022 | $1,241 +22.9% | $26,400 +22.9% |
| 2021 | $1,010 | $21,480 |
| 2020 | $1,010 +6.6% | $21,480 +0.9% |
| 2019 | $947 | $21,280 |
| 2018 | $947 | $21,280 -88.3% |
| 2017 | $947 +18.2% | $181,840 |
| 2016 | $801 | $181,840 |
| 2015 | $801 +3% | $181,840 +2.8% |
| 2014 | $778 | $176,860 |
| 2013 | $778 -7.3% | $176,860 -0.9% |
| 2011 | $839 -50% | $178,520 |
| 2010 | $1,678 | $178,520 |
Find assessor info on the county website
Monthly payment
Est. payment
Payment breakdown
Explore the cost of this home by adjusting the details. Changes won't be saved.Climate risks
Neighborhood: 35983
Nearby schools
Schools provided by the listing agent
- Elementary: Sand Rock Elem School
- Middle: Sand Rock
- High: Sand Rock
Source: ValleyMLS. This data may not be complete. We recommend contacting the local school district to confirm school assignments for this home.
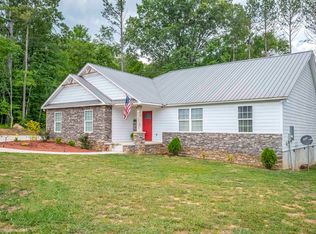
Similar homes
- $425,0004 bd2 ba2.1k sqft240 Cade Cir, Leesburg, AL 35983For Sale
 MLS ID #21919898, Greg Oliver. ValleyMLS
 - $289,0003 bd3 ba2.4k sqft2850 Weiss Lake Blvd, Leesburg, AL 35983For Sale
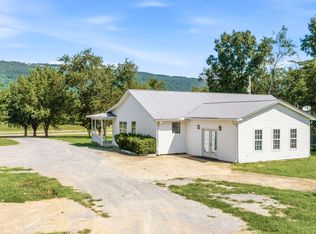 MLS ID #21926710, Katie Lopez Hernandez. ValleyMLS
 - $334,9004 bd3 ba1.8k sqft75 Colleen Ct, Centre, AL 35960For Sale
 MLS ID #21921556, Greg Oliver. ValleyMLS
 - $319,4003 bd2 ba1.2k sqft4480 County Road 44 #17, Leesburg, AL 35983For Sale
 MLS ID #21924535, Heather Soukup. ValleyMLS
 - $329,0004 bd3 ba2.7k sqft1960 County Road 102, Cedar Bluff, AL 35959Active
 MLS ID #10802127, Kim Taylor, Armor Realty LLC. GAMLS
