*The Seller is requesting the Highest & Best Offer period due by Wednesday August 19, 2026 at 5pm.* Welcome to 125 Union Mill Road in Mount Laurel, a distinctive home offering approximately 2,700 square feet of living space on 1.10 acres in an exceptionally convenient location. With an original deed dating back to 1842, this one-of-a-kind historic property blends timeless character with spacious living, modern updates, and endless potential. The property offers charming curb appeal with mature trees, an expansive yard, and a classic farmhouse-style exterior, while the attached garage provides valuable parking, storage, or workshop space. Inside, the home showcases exposed wood beams, hardwood flooring, and architectural details that reflect its rich history. The flexible floor plan features multiple spacious living areas designed to accommodate everyday living, entertaining, remote work, or multigenerational needs. At the heart of the home, the updated kitchen combines style and functionality with quartz countertops, elegant marble flooring, generous cabinetry, and abundant workspace. Seamlessly connected to the surrounding living and dining areas, it serves as a warm and inviting gathering space for family and guests. One of the home's standout features is its impressive amount of living space, including two expansive great-room-style areas. A large 20' x 20' room with an adjoining 13' x 7' annex offers exceptional versatility for a recreation room, media room, studio, home office, fitness area, or additional living space. The main level also includes a desirable first-floor bedroom suite, providing convenience and flexibility for a variety of living arrangements. Upstairs, 3 additional bedrooms and a full bath offer comfortable accommodations and privacy, while the basement provides extra storage and utility space. The outdoor living is equally impressive. The 1.10-acre lot features mature landscaping, patio areas, and expansive green space perfect for gardening, entertaining, recreation, or simply enjoying the peaceful surroundings. Opportunities to enjoy this much land and privacy in such a central Mount Laurel location are increasingly rare. Conveniently situated near Route 38, Route 70, Route 73, Interstate 295, the New Jersey Turnpike, shopping, dining, medical facilities, Philadelphia, and the Jersey Shore, this property offers easy access to both everyday conveniences and regional destinations. Combining historic charm, modern updates, generous living space, a first-floor bedroom suite, versatile great rooms, attached garage, and a beautiful 1.10-acre setting, 125 Union Mill Road presents a rare opportunity to own a property filled with character, flexibility, and lasting appeal.
For sale
$509,000
125 Union Mill Rd, Mount Laurel, NJ 08054
4beds
2,703sqft
Single Family Residence
Built in 1900
1.1 Acres Lot
$-- Zestimate®
$188/sqft
$-- HOA
What's special
Expansive yardClassic farmhouse-style exteriorDesirable first-floor bedroom suiteCharming curb appealMature landscapingMature treesAbundant workspace
- 9 days |
- 2,605 |
- 148 |
Likely to sell faster than
Zillow last checked:
Listing updated:
Listed by:
Chris Twardy 609-304-2314,
BHHS Fox & Roach-Mt Laurel,
Listing Team: Tri State Real Estate Group
Source: Bright MLS,MLS#: NJBL2118646
Facts & features
Interior
Bedrooms & bathrooms
- Bedrooms: 4
- Bathrooms: 3
- Full bathrooms: 2
- 1/2 bathrooms: 1
- Main level bathrooms: 2
- Main level bedrooms: 1
Rooms
- Room types: Living Room, Dining Room, Primary Bedroom, Bedroom 2, Bedroom 3, Bedroom 4, Kitchen, Laundry
Primary bedroom
- Level: Main
- Area: 294 Square Feet
- Dimensions: 14 X 21
Bedroom 2
- Level: Upper
- Area: 165 Square Feet
- Dimensions: 11 X 15
Bedroom 3
- Level: Upper
- Area: 144 Square Feet
- Dimensions: 9 X 16
Bedroom 4
- Level: Upper
- Area: 132 Square Feet
- Dimensions: 11 X 12
Dining room
- Level: Main
- Area: 165 Square Feet
- Dimensions: 11 X 15
Kitchen
- Level: Main
- Area: 171 Square Feet
- Dimensions: 9 X 19
Laundry
- Level: Main
- Area: 60 Square Feet
- Dimensions: 6 X 10
Living room
- Level: Main
- Area: 400 Square Feet
- Dimensions: 20 X 20
Heating
- Hot Water, Oil
Cooling
- Wall Unit(s), Electric
Appliances
- Included: Built-In Range, Dishwasher, Disposal, Dryer, Refrigerator, Stainless Steel Appliance(s), Washer, Water Heater, Range Hood, Electric Water Heater
- Laundry: Main Level, Laundry Room
Features
- Soaking Tub, Bathroom - Walk-In Shower, Breakfast Area, Dining Area, Exposed Beams, Primary Bath(s), Recessed Lighting, Ceiling Fan(s), Upgraded Countertops, Entry Level Bedroom, Walk-In Closet(s), 9'+ Ceilings, Dry Wall, Beamed Ceilings
- Flooring: Hardwood, Tile/Brick, Wood
- Doors: Sliding Glass
- Windows: Bay/Bow, Replacement
- Basement: Partial
- Has fireplace: No
Interior area
- Total structure area: 2,703
- Total interior livable area: 2,703 sqft
- Finished area above ground: 2,703
- Finished area below ground: 0
Property
Parking
- Total spaces: 1
- Parking features: Garage Faces Side, Crushed Stone, Driveway, Attached
- Attached garage spaces: 1
- Has uncovered spaces: Yes
Accessibility
- Accessibility features: None
Features
- Levels: Two
- Stories: 2
- Patio & porch: Patio
- Exterior features: Lighting, Barbecue
- Pool features: None
Lot
- Size: 1.1 Acres
- Dimensions: 175.00 x 275.00
- Features: Irregular Lot, Level, Wooded, Front Yard, Rear Yard, SideYard(s)
Details
- Additional structures: Above Grade, Below Grade
- Parcel number: 240030600013
- Zoning: RES
- Special conditions: Standard
Construction
Type & style
- Home type: SingleFamily
- Architectural style: Colonial
- Property subtype: Single Family Residence
Materials
- CPVC/PVC, Copper Plumbing, Mixed Plumbing, T-1-11, Tile, Wood Siding
- Foundation: Stone
- Roof: Architectural Shingle,Pitched,Shingle
Condition
- Very Good
- New construction: No
- Year built: 1900
Utilities & green energy
- Electric: 100 Amp Service
- Sewer: On Site Septic
- Water: Public
- Utilities for property: Cable Available, Electricity Available, Phone Available, Sewer Available, Water Available, Cable
Community & HOA
Community
- Subdivision: None Available
HOA
- Has HOA: No
Location
- Region: Mount Laurel
- Municipality: MOUNT LAUREL TWP
Financial & listing details
- Price per square foot: $188/sqft
- Tax assessed value: $298,800
- Annual tax amount: $10,042
- Date on market: 8/13/2026
- Listing agreement: Exclusive Right To Sell
- Listing terms: Cash,Conventional,FHA,VA Loan
- Inclusions: Refrigerator, Range, Microwave Oven, Dishwasher, Washer, Dryer
- Exclusions: Personal Belongings
- Ownership: Fee Simple
Estimated market value
Not available
Estimated sales range
Not available
Not available
Price history
| Date | Event | Price |
|---|---|---|
| 8/13/2026 | Listed for sale | $509,000-7.4%$188/sqft |
Source:  Bright MLS #NJBL2118646 Report a problem Bright MLS #NJBL2118646 Report a problem | ||
| 8/12/2026 | Listing removed | $549,900$203/sqft |
Source: Bright MLS #NJBL2116242 Report a problem | ||
| 7/10/2026 | Listed for sale | $549,900-6.8%$203/sqft |
Source: Bright MLS #NJBL2116242 Report a problem | ||
| 7/9/2026 | Listing removed | $589,999$218/sqft |
Source: Bright MLS #NJBL2112662 Report a problem | ||
| 6/5/2026 | Listed for sale | $589,999+228%$218/sqft |
Source: Bright MLS #NJBL2112662 Report a problem | ||
| 6/28/2018 | Listing removed | $179,900$67/sqft |
Source: Keller Williams Realty #1004295487 Report a problem | ||
| 10/9/2017 | Price change | $179,900-10%$67/sqft |
Source: Weichert Realtors #6879650 Report a problem | ||
| 4/18/2017 | Price change | $199,900-11.2%$74/sqft |
Source: Weichert Realtors #6879650 Report a problem | ||
| 10/22/2016 | Listed for sale | $225,000$83/sqft |
Source: Weichert Realtors #6879650 Report a problem | ||
Public tax history
| Year | Property taxes | Tax assessment |
|---|---|---|
| 2025 | $9,433 +3.9% | $298,800 |
| 2024 | $9,078 | $298,800 |
| 2023 | -- | $298,800 |
| 2022 | $9,048 +1.9% | $298,800 |
| 2021 | $8,877 +3.1% | $298,800 |
| 2020 | $8,614 +0.8% | $298,800 |
| 2019 | $8,549 +2.7% | $298,800 |
| 2018 | $8,328 +1.5% | $298,800 |
| 2017 | $8,202 +1.2% | $298,800 |
| 2016 | $8,106 +1% | $298,800 |
| 2015 | $8,026 -1.3% | $298,800 |
| 2014 | $8,135 +4.9% | $298,800 +67.1% |
| 2013 | $7,755 +1.6% | $178,800 |
| 2012 | $7,633 +0.3% | $178,800 |
| 2011 | $7,608 +4.8% | $178,800 |
| 2010 | $7,257 +2.1% | $178,800 |
| 2009 | $7,106 +2.5% | $178,800 |
| 2008 | $6,932 +4.4% | $178,800 |
| 2007 | $6,642 +4.1% | $178,800 |
| 2006 | $6,383 +5.7% | $178,800 |
| 2005 | $6,042 +2.4% | $178,800 |
| 2004 | $5,900 | $178,800 |
| 2003 | -- | $178,800 |
| 2002 | -- | $178,800 |
| 2001 | -- | $178,800 |
Find assessor info on the county website
Monthly payment
Est. payment
Payment breakdown
Explore the cost of this home by adjusting the details. Changes won't be saved.Climate risks
Neighborhood: 08054
Nearby schools
GreatSchools rating
- 5/10Larchmont SchoolGrades: PK-4Distance: 0.6 mi
- 6/10T E Harrington Middle SchoolGrades: 7-8Distance: 2.7 mi
- 5/10Lenape High SchoolGrades: 9-12Distance: 3.3 mi
Schools provided by the listing agent
- District: Lenape Regional High
Source: Bright MLS. This data may not be complete. We recommend contacting the local school district to confirm school assignments for this home.
- $616,600-- bd-- ba2.4k sqft40 Teddington Way, Mount Laurel, NJ 08054Off Market
- $5,702,300-- bd-- ba-- sqft2902 Route 38, Mount Laurel, NJ 08054Off Market
- $635,4004 bd3 ba2.7k sqft39 Teddington Way, Mount Laurel, NJ 08054Off Market
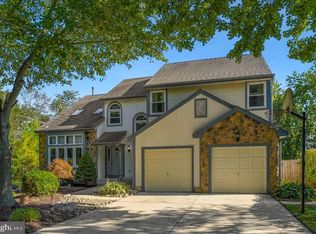
- $572,6004 bd3 ba2.5k sqft2 Wembley Dr, Mount Laurel, NJ 08054Off Market
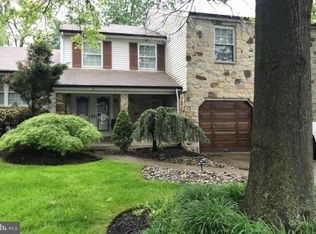
- $618,400-- bd-- ba2.5k sqft38 Teddington Way, Mount Laurel, NJ 08054Off Market
- $664,6004 bd3 ba2.4k sqft37 Teddington Way, Mount Laurel, NJ 08054Off Market
- $664,7004 bd3 ba2.5k sqft1 Teddington Way, Mount Laurel, NJ 08054Off Market
- $632,5004 bd2 ba2.4k sqft4 Wembley Dr, Mount Laurel, NJ 08054Off Market
A local agent can set up tours, give advice and negotiate with sellers.
A local lender can help you make sure your offer is ready when you are.
Similar homes
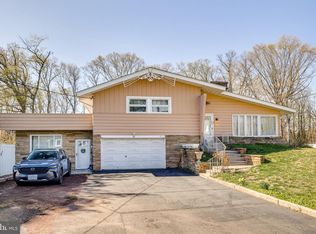
- $574,9905 bd3 ba2.6k sqft119 Fleetwood Ave, Mount Laurel, NJ 08054For Sale
 MLS ID #NJBL2109106, Taz Gurcanli, HomeSmart First Advantage Realty. Bright MLS
 - $499,9003 bd3 ba1.6k sqft14 Snowball Ct, Mount Laurel, NJ 08054For Sale
 MLS ID #NJBL2109234, Dennis Kain, Century 21 Reilly Realtors. Bright MLS
 - $540,0004 bd3 ba2.3k sqft253 Hopewell Rd, Medford, NJ 08055For Sale
 MLS ID #NJBL2114140, Lenny Ginchereau, Keller Williams Realty - Moorestown. Bright MLS
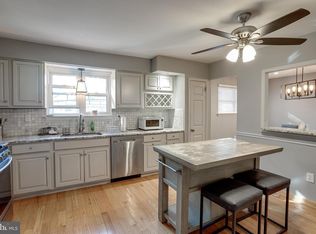
 - $499,9993 bd2 ba1.8k sqft174 Schoolhouse Ln, Mount Laurel, NJ 08054For Sale
 MLS ID #NJBL2112154, Chris Twardy, BHHS Fox & Roach-Mt Laurel. Bright MLS
 - $550,0004 bd4 ba2.6k sqft12 Pine Ln, Willingboro, NJ 08046For SaleMLS ID #NJBL2114392, Jeremiah F Kobelka, Real Broker, LLC. Bright MLS
- $485,0004 bd3 ba3.3k sqft34 W 8th St, Burlington, NJ 08016For SaleMLS ID #NJBL2118488, Amber Cruse, Keller Williams Realty - Moorestown. Bright MLS
- $550,0004 bd3 ba3.2k sqft5 Church St, Edgewater Park, NJ 08010For SaleMLS ID #NJBL2118114, Yael Wise, HomeSmart First Advantage Realty. Bright MLS
- $529,0004 bd2 ba1.8k sqft314 Mallard Dr, Marlton, NJ 08053For SaleMLS ID #NJBL2117974, Dante Casella, EXP Realty, LLC. Bright MLS
- $529,7453 bd3 ba2.3k sqft16 Saint Martins Rd, Cherry Hill, NJ 08002For SaleMLS ID #NJCD2123794, Joan George, REMAX Welcome Home. Bright MLS
- $539,9994 bd2 ba1.8k sqft97 Skeet Rd, Medford, NJ 08055For SaleMLS ID #NJBL2114244, Devin Dinofa, Keller Williams Realty - Moorestown. Bright MLS
- $599,9004 bd3 ba2.6k sqft216 Hamilton Rd, Marlton, NJ 08053For SaleMLS ID #NJBL2118384, Mark McKenna, EXP Realty, LLC. Bright MLS
- $525,0003 bd3 ba1.7k sqft314 Lake Shore Dr, Marlton, NJ 08053For SaleMLS ID #NJBL2118376, Sam Lepore, Keller Williams Realty - Moorestown. Bright MLS
- $575,0005 bd3 ba3.6k sqft2315 Garwood Rd, Sicklerville, NJ 08081For SaleMLS ID #NJCD2124838, Denise Greenwood, Weichert Realtors-Turnersville. Bright MLS
- $749,7775 bd3 ba2.2k sqft74 Mill St, Medford, NJ 08055For SaleMLS ID #NJBL2118566, Austin Cennimo, Keller Williams Realty - Moorestown. Bright MLS
- $535,0004 bd2 ba1.7k sqft367 Holly Rd, Marlton, NJ 08053For SaleMLS ID #NJBL2117272, Rob Golick, EXP Realty, LLC. Bright MLS
- $465,0004 bd2 ba2k sqft20 Rose St, Willingboro, NJ 08046For SaleMLS ID #NJBL2116272, Carolyn Stewart, BHHS Fox & Roach-Mt Laurel. Bright MLS
- $497,0004 bd2 ba2.8k sqft121 Patterson Ave, Bellmawr, NJ 08031For SaleMLS ID #NJCD2124352, Nicole Dizio, Realty Mark Associates. Bright MLS
- $665,0004 bd3 ba2.1k sqft95 10th St, Marlton, NJ 08053For SaleMLS ID #NJBL2113160, Michael Chuppe, Weichert Realtors-Haddonfield. Bright MLS
- $534,9005 bd2 ba2.8k sqft201 Snowball Dr, Levittown, PA 19056For SaleMLS ID #PABU2128140, Nancy Cassidy, Keller Williams Real Estate-Langhorne. Bright MLS
- $449,9004 bd2 ba1.6k sqft201 Dolores Dr, Cinnaminson, NJ 08077For SaleMLS ID #NJBL2117432, Thomas Weise, Keller Williams - Main Street. Bright MLS
