Your search for a 3 bed, 2 full bath home with a cozy front porch nestled in the heart of downtown Romeo ends here! This home offers a spacious and functional layout perfect for families, first-time buyers, or anyone looking to enjoy small-town living. With a new roof installed in 2024, enjoy peace of mind for years to come. This home boasts granite counter tops, timeless hardwood floors, and all the appliances stay. Outside, find a large deck perfect for entertaining, and a detached 2.5-car garage, offering plenty of space for vehicles, storage, or a workshop. Located just a short stroll from Romeo's quaint shops, restaurants, parks, and year-round community events, you'll love the convenience and vibrant atmosphere this location has to offer. Don't miss this opportunity to own a well-maintained home in the desirable Village of Romeo!
For sale
Price cut: $15K (9/1)
$359,900
125 W Gates St, Romeo, MI 48065
3beds
1,789sqft
Single Family Residence
Built in 1945
0.28 Acres Lot
$356,900 Zestimate®
$201/sqft
$-- HOA
What's special
Cozy front porchGranite counter topsSpacious and functional layoutTimeless hardwood floorsAll the appliances stay
- 91 days
- 3,454
- 326
Zillow last checked:
Listing updated:
Listed by:
Ed Martin 586-322-2221,
RE/MAX First 586-799-8000,
Jacob Gaudard 248-464-5509,
RE/MAX First
Source: MiRealSource,MLS#: 50213151 Originating MLS: MiRealSource
Originating MLS: MiRealSourceFacts & features
Interior
Bedrooms & bathrooms
- Bedrooms: 3
- Bathrooms: 2
- Full bathrooms: 2
Rooms
- Room types: Bedroom, Laundry, Living Room, Utility/Laundry Room, Master Bedroom, Bathroom
Bedroom 1
- Level: Upper
- Area: 225
- Dimensions: 15 x 15
Bedroom 2
- Level: Entry
- Area: 225
- Dimensions: 15 x 15
Bedroom 3
- Level: Entry
- Area: 225
- Dimensions: 15 x 15
Bathroom 1
- Level: Entry
Bathroom 2
- Level: Upper
Kitchen
- Level: Entry
- Area: 176
- Dimensions: 11 x 16
Living room
- Level: Entry
- Area: 224
- Dimensions: 14 x 16
Heating
- Forced Air, Natural Gas
Cooling
- Ceiling Fan(s), Wall/Window Unit(s)
Appliances
- Included: Dishwasher, Disposal, Dryer, Microwave, Range/Oven, Refrigerator, Washer, Water Softener Rented, Gas Water Heater
- Laundry: First Floor Laundry, Laundry Room, Entry
Features
- Eat-in Kitchen
- Basement: MI Basement,Stone,Sump Pump,Crawl Space,Michigan Basement
- Number of fireplaces: 1
- Fireplace features: Living Room
Interior area
- Total structure area: 1,789
- Total interior livable area: 1,789 sqft
- Finished area above ground: 1,789
- Finished area below ground: 0
Video & virtual tour
Property
Parking
- Total spaces: 2.5
- Parking features: Garage, Detached, Electric in Garage, Garage Door Opener
- Garage spaces: 2.5
Features
- Levels: One and One Half
- Stories: 1.5
- Patio & porch: Deck, Porch
- Exterior features: Street Lights
- Frontage type: Road
- Frontage length: 121
Lot
- Size: 0.28 Acres
- Dimensions: 121 x 107
- Features: Main Street, Sidewalks
Details
- Parcel number: 270135303029
- Zoning description: Residential
- Special conditions: Private
Construction
Type & style
- Home type: SingleFamily
- Architectural style: Victorian
- Property subtype: Single Family Residence
Materials
- Cement Siding
- Foundation: Stone
Condition
- New construction: No
- Year built: 1945
Utilities & green energy
- Sewer: Public Sanitary
- Water: Public
Community & HOA
Community
- Subdivision: Turners Add
HOA
- Has HOA: No
Location
- Region: Romeo
Financial & listing details
- Price per square foot: $201/sqft
- Tax assessed value: $372,200
- Annual tax amount: $6,734
- Date on market: 6/29/2026
- Cumulative days on market: 92 days
- Listing agreement: Exclusive Right To Sell
- Listing terms: Cash,Conventional,FHA,VA Loan
- Road surface type: Paved
Estimated market value
$356,900
$339,000 - $375,000
$2,349/mo
Price history
| Date | Event | Price |
|---|---|---|
| 9/1/2026 | Price change | $359,900-4%$201/sqft |
Source:  MiRealSource #50213151 Report a problem MiRealSource #50213151 Report a problem | ||
| 7/23/2026 | Price change | $374,900-1.3%$210/sqft |
Source: MiRealSource #50213151 Report a problem | ||
| 6/29/2026 | Listed for sale | $379,900+38.1%$212/sqft |
Source: MiRealSource #50213151 Report a problem | ||
| 7/27/2022 | Sold | $275,000-5.1%$154/sqft |
Source: MiRealSource #50080774 Report a problem | ||
| 7/11/2022 | Pending sale | $289,900$162/sqft |
Source: MiRealSource #50080774 Report a problem | ||
| 7/6/2022 | Price change | $289,900-3.3%$162/sqft |
Source: MiRealSource #50080774 Report a problem | ||
| 6/30/2022 | Listed for sale | $299,900+44.2%$168/sqft |
Source: MiRealSource #50080774 Report a problem | ||
| 9/30/2016 | Sold | $208,000+35.1%$116/sqft |
Source: Public Record Report a problem | ||
| 7/11/2014 | Sold | $154,000-9.4%$86/sqft |
Source: MiRealSource #31190275 Report a problem | ||
| 5/30/2014 | Price change | $169,900-5.6%$95/sqft |
Source: CENTURY 21 AAA North #31190275 Report a problem | ||
| 5/25/2014 | Pending sale | $179,900$101/sqft |
Source: CENTURY 21 AAA North #31190275 Report a problem | ||
| 5/8/2014 | Price change | $179,900-5.3%$101/sqft |
Source: CENTURY 21 AAA North #31190275 Report a problem | ||
| 4/28/2014 | Listed for sale | $189,900+181.3%$106/sqft |
Source: Century 21 AAA North #31190275 Report a problem | ||
| 10/21/2009 | Sold | $67,500-59.8%$38/sqft |
Source: Public Record Report a problem | ||
| 11/17/2008 | Sold | $168,000-22.9%$94/sqft |
Source: Public Record Report a problem | ||
| 5/10/2004 | Sold | $218,000+67.7%$122/sqft |
Source: Public Record Report a problem | ||
| 8/21/1995 | Sold | $130,000$73/sqft |
Source: Public Record Report a problem | ||
Public tax history
| Year | Property taxes | Tax assessment |
|---|---|---|
| 2026 | $6,734 +2.9% | $186,100 +0.2% |
| 2025 | $6,546 +0% | $185,700 +15.4% |
| 2024 | $6,545 +124.8% | $160,900 +4.3% |
| 2023 | $2,912 -35% | $154,200 +6.8% |
| 2022 | $4,482 +180.1% | $144,400 +7.5% |
| 2021 | $1,600 | $134,300 +8.7% |
| 2020 | $1,600 -56.3% | $123,500 +3.5% |
| 2019 | $3,662 +49.6% | $119,300 +18.1% |
| 2018 | $2,447 | $101,000 +10.8% |
| 2017 | -- | $91,120 +0.8% |
| 2016 | -- | $90,390 +9.3% |
| 2015 | -- | $82,720 +9.5% |
| 2014 | -- | $75,520 +13.3% |
| 2011 | -- | $66,660 -2.1% |
| 2010 | -- | $68,080 -24.2% |
| 2009 | -- | $89,800 -10.3% |
| 2008 | -- | $100,100 +100.2% |
| 2001 | $1,925 +13.7% | $50,000 +3.1% |
| 2000 | $1,693 | $48,500 |
Find assessor info on the county website
Monthly payment
Est. payment
Payment breakdown
Explore the cost of this home by adjusting the details. Changes won't be saved.Climate risks
Neighborhood: 48065
Nearby schools
Schools provided by the listing agent
- District: Romeo Community Schools
Source: MiRealSource. This data may not be complete. We recommend contacting the local school district to confirm school assignments for this home.
Similar homes
- $399,9003 bd2 ba2k sqft122 Tillson St, Romeo, MI 48065For Sale

 MLS ID #50221898, Maysonya Morrison, Berkshire Hathaway HomeServices Kee Realty Roch. MiRealSource
 - $365,0003 bd1 ba1.8k sqft14600-25 Mile Rd, Utica, MI 48315For Sale
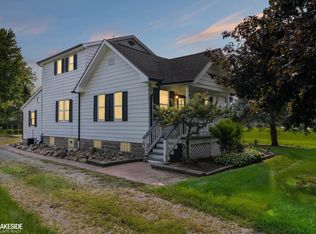 MLS ID #50221482, Mitchell M Allen, Keller Williams Realty Lakeside. MiRealSource
 - $350,0003 bd2 ba1.3k sqft73710 Floral St, Armada, MI 48005For Sale
 MLS ID #50221461, Elizabeth Rogers, Realty Executives Home Towne Chesterfield. MiRealSource
 - $509,9003 bd2 ba2.6k sqft78718 Pearl Dr, Romeo, MI 48065For Sale
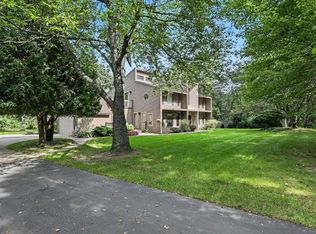 MLS ID #50221791, Ed Knight, LPT Realty. MiRealSource
 - $490,0003 bd2 ba2k sqft61111 Ray Center Rd, Ray Twp, MI 48096For SaleMLS ID #50223163, Kimberly Dries, Berkshire Hathaway HomeServices Kee Realty. MiRealSource
- $390,0003 bd2 ba1.9k sqft74875 Memphis Ridge Rd, Richmond, MI 48062For SaleMLS ID #50221190, Brian J Brickel, Shanks Real Estate. MiRealSource
- $364,5003 bd3 ba2.4k sqft21767 Brookside North Dr, Macomb, MI 48044For Sale
 MLS ID #20261076210, Kate Quatrine, Remerica Integrity. Realcomp II
 - $360,5004 bd2 ba1.8k sqft8744 Leslie Dr, Sterling Heights, MI 48314For SaleMLS ID #50221524, Vincent Tanner, RE/MAX Eclipse. MiRealSource
- $355,0003 bd2 ba2.4k sqft14802 Annapolis Dr, Sterling Heights, MI 48313For SaleMLS ID #20261077358, Tracey LaBeau, Great Lakes Real Estate Agency LLC. Realcomp II
- $419,9005 bd2 ba2.6k sqft3111 Howland Rd, Almont, MI 48003For SaleMLS ID #50222866, Vincent Tanner, RE/MAX Eclipse. MiRealSource
- $334,9003 bd2 ba1.6k sqft26560-26 Mile Rd, New Baltimore, MI 48051For SaleMLS ID #50217759, April Todd, Keller Williams Realty Lakeside. MiRealSource
- $374,9003 bd2 ba1.6k sqft1175 W South Blvd, Troy, MI 48098For SaleMLS ID #20261072881, Alex Biasutto, Real Collective Realty. Realcomp II
- $339,9003 bd2 ba1.8k sqft1168 Keble Ln, Oxford, MI 48371For SaleMLS ID #50221329, Mitchell M Allen, Keller Williams Realty Lakeside. MiRealSource
- $380,0003 bd3 ba2.3k sqft535 Goldengate St, Lake Orion, MI 48362For SaleMLS ID #50220952, Eric Raymo, EXP Realty LLC. MiRealSource
- $349,9004 bd3 ba1.9k sqft5563 Northlawn Dr, Sterling Heights, MI 48310For SaleMLS ID #50217880, Michael Gale, Keller Williams Realty Lakeside. MiRealSource
- $375,0003 bd2 ba1.3k sqft207 W Tienken Rd, Rochester Hills, MI 48306For SaleMLS ID #20261051217, Rina Samman, Community Choice Realty Inc. Realcomp II
- $330,0003 bd2 ba1.5k sqft4505 23 Mile Rd, Shelby Township, MI 48316For SaleMLS ID #50218946, Julie Ann Brown, Realty Executives Home Towne Romeo. MiRealSource
- $399,9002 bd2 ba1k sqft60685 Mount Vernon Rd, Rochester, MI 48306For SaleMLS ID #50221313, Lynn Marie Purpura, EXP Realty Rochester. MiRealSource
- $324,0003 bd2 ba1.2k sqft42040 Ryan Rd, Sterling Heights, MI 48314For SaleMLS ID #50220972, Joseph Rabban, KW Domain. MiRealSource
