Skip main navigation
Pending
  • $885,000

    125 Wamsutta Road, Eastham, MA 02642

    4beds
    2,322sqft
    : Get pre-qualified
    Single Family Residence
    Built in 1980
    0.47 Acres Lot
    $891,600 Zestimate®
    $381/sqft
    $-- HOA

    What's special

    First-floor laundryTrue one-floor livingBright three-season porchOversized first-floor primary bedroomThree additional bedroomsSpacious and versatile homeFirst-floor mini-split for cooling
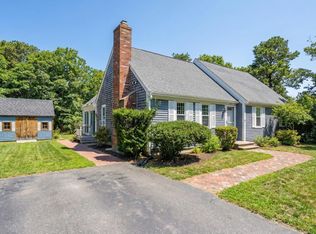
    Bayside beauty just one mile from Eastham's stunning bay beaches. This spacious and versatile home offers true one-floor living with an oversized first-floor primary bedroom, first-floor laundry, 2.5 baths, and three additional bedrooms--an ideal layout for both everyday living and hosting.The open kitchen and living area create an easy, welcoming flow, while the bright three-season porch is perfect for relaxing after the beach or entertaining on warm summer nights. Comfort is covered with a Navien gas hot water heating system and a first-floor mini-split for cooling.Outside, the two-bay garage with full second-floor space adds incredible flexibility--perfect for a workshop, artist studio, home office, or potential expansion. Whether you're storing boats and beach gear or running a home-based business, there's room for it all.Set in a desirable bayside neighborhood with quick access to the Cape Cod Rail Trail, this property is well-suited as a second home, investment property, or year-round retreat--offering space, versatility, and the best of the Cape Cod lifestyle.
    44 days
    |
    327
    |
    15
    |

    Zillow last checked:

    Listing updated:

    Listed by:

    Kerrin A LaFrance 508-277-0907,

    Kinlin Grover Compass

    Source: CCIMLS,MLS#: 22601462MLS Logo

      Facts & features

      Interior

      Bedrooms & bathrooms
      • Bedrooms: 4
      • Bathrooms: 3
      • Full bathrooms: 2
      • 1/2 bathrooms: 1
      • Main level bathrooms: 2
      Primary bedroom
      • Features: Cathedral Ceiling(s)
      • Level: First
      Bedroom 2
      • Features: Bedroom 2
      • Level: First
      Bedroom 3
      • Features: Bedroom 3
      • Level: Second
      Bedroom 4
      • Features: Bedroom 4
      • Level: Second
      Kitchen
      • Features: Kitchen, Cathedral Ceiling(s), Kitchen Island
      Living room
      • Features: Living Room
      • Level: First
      Heating
      • Hot Water
      Cooling
      • Has cooling: Yes
      Appliances
      • Included: Gas Water Heater
      • Laundry: Laundry Room, First Floor
      Features
      • Pantry
      • Flooring: Hardwood, Laminate
      • Basement: Bulkhead Access,Interior Entry
      • Number of fireplaces: 1
      Interior area
      • Total structure area: 2,322
      • Total interior livable area: 2,322 sqft

      Property

      Parking
      • Total spaces: 2
      • Parking features: Garage, Open
      • Garage spaces: 2
      • Has uncovered spaces: Yes
      Features
      • Stories: 2
      • Patio & porch: Porch
      • Exterior features: Outdoor Shower
      • Fencing: Partial
      Lot
      • Size: 0.47 Acres
      • Features: Bike Path, Conservation Area, West of Route 6
      Details
      • Parcel number: EAST M:0005 L:0364
      • Zoning: Reside
      • Special conditions: None

      Construction

      Type & style
      • Home type: SingleFamily
      • Architectural style: Cape Cod
      • Property subtype: Single Family Residence
      Materials
      • Clapboard
      • Foundation: Poured
      • Roof: Asphalt
      Condition
      • Actual
      • New construction: No
      • Year built: 1980

      Utilities & green energy

      • Sewer: Septic Tank
      • Water: Well

      Community & HOA

      HOA
      • Has HOA: No
      Location
      • Region: Eastham

      Financial & listing details

      • Price per square foot: $381/sqft
      • Tax assessed value: $929,200
      • Annual tax amount: $7,164
      • Date on market: 4/15/2026
      • Cumulative days on market: 45 days
      • Road surface type: Paved
      Get pre-qualifiedBe ready to make an offer.
      Connect with an agentGet info on this home, tour, and more.
      Calculate monthly paymentSee if you can afford this home.

        Estimated market value

        $891,600

        $847,000 - $936,000

        $4,062/mo

        Price history

        DateEventPrice
        5/6/2026Pending sale$885,000$381/sqft
        Source: CCIMLS #22601462 Report a problem
        4/15/2026Listed for sale$885,000-8.7%$381/sqft
        Source: CCIMLS #22601462 Report a problem
        12/1/2025Listing removed$969,000$417/sqft
        Source: MLS PIN #73375532 Report a problem
        8/19/2025Price change$969,000-3%$417/sqft
        Source: CCIMLS #22502243 Report a problem
        7/11/2025Price change$999,000-4.9%$430/sqft
        Source: CCIMLS #22502243 Report a problem
        5/15/2025Listed for sale$1,050,000$452/sqft
        Source: CCIMLS #22502243 Report a problem

        Public tax history

        YearProperty taxesTax assessment
        2025$7,164 +13.3%$929,200 +3%
        2024$6,324 +9.7%$902,200 +13.3%
        2023$5,767 +8.7%$796,600 +28.8%
        2022$5,307 +1.6%$618,500 +8.7%
        2021$5,222 +8.8%$568,800 +3.4%
        2020$4,798 +8.7%$550,200 +2.9%
        2019$4,413 +0.9%$534,900 +2.1%
        2018$4,375 +7.8%$523,900 +1.9%
        2017$4,060 +13.8%$513,900 +7.2%
        2016$3,567 +6.5%$479,500 +1.7%
        2015$3,348 +1.1%$471,600
        2014$3,311 +5.2%$471,600 -2.1%
        2013$3,146 +2.1%$481,700 -0.7%
        2012$3,082 +9.5%$485,300 +1.9%
        2011$2,814 -3.9%$476,200 -10.4%
        2010$2,929 +5.2%$531,600 +1.4%
        2009$2,785 +15.4%$524,400 +0.2%
        2008$2,414 $523,600
        2007$2,414 -0.7%$523,600 +1.1%
        2006$2,430 +6.2%$518,100 +18.4%
        2005$2,289 +3.8%$437,600 +1.6%
        2004$2,206 -2.6%$430,900 +80.1%
        2003$2,264 +30.1%$239,300 +15.7%
        2001$1,740 -3.3%$206,900 +34.6%
        2000$1,800 $153,700

        Find assessor info on the county website

        Monthly payment

        Est. payment

          Payment breakdown

          Explore the cost of this home by adjusting the details. Changes won't be saved.
          All calculations are estimates and provided by Zillow, Inc. for informational purposes only. Actual amounts may vary.
          HOA fees may include property taxes on listings classified as Co-Ops. Contact the listing agent and/or owner for fee details.
          Mortgage interest rates are dependent on a number of factors, including credit score, down payment, and repayment length. Interest rate data provided by Zillow Group Marketplace, Inc. as of 1/1/1970 from various mortgage lenders with which we have lead or other similar arrangements; the Estimated Payment is an average of those rates.
          See how much you could borrow to make a competitive offer.

          Climate risks

          Neighborhood: 02642

          Getting around

          16 / 100
          Car-Dependent
          54 / 100
          Bikeable

          Nearby schools

          GreatSchools rating
          Schools provided by the listing agent
          • District: Nauset

          Source: CCIMLS. This data may not be complete. We recommend contacting the local school district to confirm school assignments for this home.

          A local agent can set up tours, give advice and negotiate with sellers.

          A local lender can help you make sure your offer is ready when you are.

          Browse local experts

          Similar homes

          Skip to the end of the carouselSkip to the beginning of the carousel