Looking for simple, single-level living with plenty of space to grow? This updated 3-bedroom ranch offers over 2,100 sq. ft. of comfortable, worry-free living space. Inside, you’ll find brand-new hardwood floors, fresh carpet in the bedrooms, updated kitchen appliances, and a bright living room with high ceilings and a cozy fireplace. The primary bedroom includes double closets and its own private bath. Need even more room? The full basement is ready to be finished into extra living space, a home gym, or a playroom. Outside, the yard has been totally refreshed—trees were cleared to create a huge, sunny lawn around a private stone patio that's perfect for relaxing. Extras include a two-car garage and a whole-house backup generator for total peace of mind. Call to book your private showing today!
Pending
$725,000
125 West Rd, Cumberland, RI 02864
3beds
2,180sqft
Single Family Residence
Built in 2006
0.27 Acres Lot
$-- Zestimate®
$333/sqft
$-- HOA
What's special
Two-car garageCozy fireplaceHuge sunny lawnUpdated kitchen appliancesBrand-new hardwood floors
- 16 days
- 1,268
- 65
Likely to sell faster than
Zillow last checked:
Listing updated:
Listed by:
Jennifer Lemme jlemme6@gmail.com,
RE/MAX Town & Country
Source: StateWide MLS RI,MLS#: 1422766
Facts & features
Interior
Bedrooms & bathrooms
- Bedrooms: 3
- Bathrooms: 2
- Full bathrooms: 2
Bathroom
- Features: Bath w Shower Stall, Bath w Tub & Shower
Heating
- Bottle Gas, Forced Air, Hot Air
Cooling
- Central Air
Appliances
- Included: Dishwasher, Dryer, Microwave, Oven/Range, Refrigerator, Washer
Features
- Wall (Plaster), Cathedral Ceiling(s), Plumbing (Mixed), Insulation (Ceiling), Insulation (Floors), Insulation (Walls), Ceiling Fan(s)
- Flooring: Ceramic Tile, Hardwood, Carpet
- Windows: Insulated Windows
- Basement: Full,Interior and Exterior,Unfinished
- Number of fireplaces: 1
- Fireplace features: Gas
Interior area
- Total structure area: 2,180
- Total interior livable area: 2,180 sqft
- Finished area above ground: 2,180
- Finished area below ground: 0
Video & virtual tour
Property
Parking
- Total spaces: 4
- Parking features: Attached, Driveway
- Attached garage spaces: 2
- Has uncovered spaces: Yes
Accessibility
- Accessibility features: One Level
Features
- Patio & porch: Patio
Lot
- Size: 0.27 Acres
- Features: Sprinklers
Details
- Parcel number: CUMBM064B0622L000
- Zoning: R
- Other equipment: Cable TV, Fuel Tank(s)
Construction
Type & style
- Home type: SingleFamily
- Architectural style: Ranch
- Property subtype: Single Family Residence
Materials
- Plaster, Vinyl Siding
- Foundation: Concrete Perimeter
Condition
- New construction: No
- Year built: 2006
Utilities & green energy
- Electric: 200+ Amp Service
- Sewer: Septic Tank
- Water: Private, Well
Green energy
- Energy efficient items: Appliances
Community & HOA
Community
- Security: Security System Owned
- Subdivision: Lippitt Estates
HOA
- Has HOA: No
Location
- Region: Cumberland
Financial & listing details
- Price per square foot: $333/sqft
- Tax assessed value: $533,900
- Annual tax amount: $6,551
- Date on market: 9/9/2026
- Inclusions: Some photos have been virtually staged to show what home can look like with furniture. Fire taxes are estimated and will be updated once verified.
Estimated market value
Not available
Estimated sales range
Not available
Not available
Price history
| Date | Event | Price |
|---|---|---|
| 9/16/2026 | Pending sale | $725,000$333/sqft |
Source:  StateWide MLS RI #1422766 Report a problem StateWide MLS RI #1422766 Report a problem | ||
| 9/9/2026 | Listed for sale | $725,000-3.3%$333/sqft |
Source: StateWide MLS RI #1422766 Report a problem | ||
| 7/29/2026 | Listing removed | $749,900$344/sqft |
Source: StateWide MLS RI #1415879 Report a problem | ||
| 6/19/2026 | Listed for sale | $749,900$344/sqft |
Source: StateWide MLS RI #1415879 Report a problem | ||
Public tax history
| Year | Property taxes | Tax assessment |
|---|---|---|
| 2025 | $6,551 +2.7% | $533,900 |
| 2024 | $6,380 +2.8% | $533,900 |
| 2023 | $6,204 -3.6% | $533,900 +24.4% |
| 2022 | $6,435 +1.7% | $429,300 |
| 2021 | $6,328 +13.4% | $429,300 |
| 2020 | $5,580 +10.1% | $429,300 +17.6% |
| 2019 | $5,068 +3% | $364,900 |
| 2018 | $4,921 -11.3% | $364,900 |
| 2017 | $5,550 +6.5% | $364,900 +19.6% |
| 2016 | $5,209 | $305,000 |
| 2015 | $5,209 +15.4% | $305,000 |
| 2014 | $4,513 -14.7% | $305,000 -9% |
| 2013 | $5,289 +1.1% | $335,200 |
| 2012 | $5,232 +1.8% | $335,200 |
| 2011 | $5,142 +4.5% | $335,200 -10.4% |
| 2010 | $4,919 +3.6% | $374,100 +0.9% |
| 2009 | $4,749 +3.5% | $370,700 |
| 2008 | $4,589 +3485.2% | $370,700 +3239.6% |
| 2007 | $128 | $11,100 |
Find assessor info on the county website
Monthly payment
Est. payment
Payment breakdown
Explore the cost of this home by adjusting the details. Changes won't be saved.Climate risks
Neighborhood: Lippett Estates
Similar homes
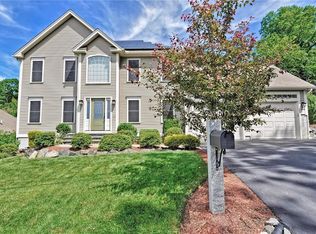
- $769,9003 bd3 ba1.9k sqft101 Newell Dr, Cumberland, RI 02864For Sale

 MLS ID #1423036, Jennifer McMorran, Keller Williams Realty. StateWide MLS RI
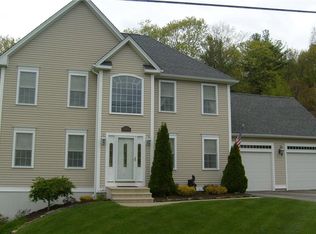
 - $699,9993 bd2 ba1.8k sqft25 Tingley Dr, Cumberland, RI 02864For Sale
 MLS ID #1421346, Kimberly Horvath, Residential Properties Ltd.. StateWide MLS RI
 - $739,9003 bd2 ba3.2k sqft32 Briarwood Rd, Lincoln, RI 02865For Sale
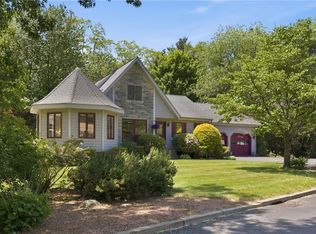 MLS ID #1423995, The Modern Collective Group, Compass. StateWide MLS RI
 - $655,0004 bd3 ba2.8k sqft698 High St, Cumberland, RI 02864For Sale
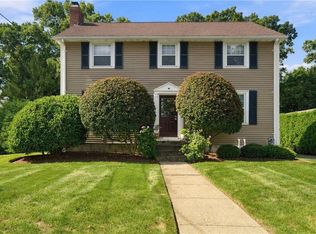 MLS ID #1423685, The Hometown Experts Team, RE/MAX Town & Country. StateWide MLS RI
 - $525,0003 bd2 ba2.1k sqft182 Hines Rd, Cumberland, RI 02864For SaleMLS ID #1421060, Jennifer Lemme, RE/MAX Town & Country. StateWide MLS RI
- $495,0003 bd1 ba1.7k sqft66 Wayne Dr, Cumberland, RI 02864For SaleMLS ID #1423018, The DiSpirito Team, Engel & Volkers Oceanside. StateWide MLS RI
- $599,9003 bd3 ba2.7k sqftThe Preserve At Hunting Hill, Cumberland, RI 02864For SaleMLS ID #1423387, Fava + Vieira Group, Compass. StateWide MLS RI
- $599,9003 bd3 ba2.4k sqft8 Ledgemont Dr, Lincoln, RI 02865For SaleMLS ID #1422810, Kenneth Scotti, RE/MAX Properties. StateWide MLS RI
- $725,0003 bd3 ba2.4k sqft285 Angell Rd, Lincoln, RI 02865For SaleMLS ID #1419169, Lisa LaMontagne-Beausoleil, LaMontagne Real Estate. StateWide MLS RI
- $534,9003 bd3 ba2k sqftApple Ridge Condos, Cumberland, RI 02864For SaleMLS ID #1422028, Priya Himatsingka, Mott & Chace Sotheby's Intl.. StateWide MLS RI
- $899,9003 bd3 ba2k sqft41 Dexter Rock Rd, Lincoln, RI 02865For SaleMLS ID #1423427, Brett Bessette, William Raveis Inspire. StateWide MLS RI
- $629,0003 bd3 ba2.1k sqft215 Mendon Rd, North Attleboro, MA 02760For SaleMLS ID #1422426, Lisa Halajko, Blu Sky Real Estate. StateWide MLS RI
- $949,0005 bd4 ba2.9k sqft12 Howard Rd, Cumberland, RI 02864For SaleMLS ID #1413327, Sweeney Advisory Group, Mott & Chace Sotheby's Intl.. StateWide MLS RI
- $735,9004 bd3 ba2.2k sqft130 Jackson Schoolhouse Rd, Pascoag, RI 02859For SaleMLS ID #1423859, Rhiannon Dumas, SkyView Realty. StateWide MLS RI
- $575,0004 bd2 ba2.7k sqft20 Whipple Rd, Smithfield, RI 02917For SaleMLS ID #1424071, Kerri Gemma, RE/MAX Properties. StateWide MLS RI
- $688,0004 bd3 ba2.2k sqft459 Louise St, Woonsocket, RI 02895For SaleMLS ID #1422620, Joshua Stravato, Gustave White Sotheby's Realty. StateWide MLS RI
- $799,0003 bd3 ba2.2k sqft884 Reynolds Rd, Glocester, RI 02814For SaleMLS ID #1424364, Nancy Potts, Coldwell Banker Realty. StateWide MLS RI
- $825,0005 bd4 ba3.1k sqft20 Lincoln Dr, North Smithfield, RI 02896For SaleMLS ID #1423826, Manny Correia, Stone & Vale. StateWide MLS RI
- $499,9993 bd2 ba1.4k sqft60 Sherman Ave, Cumberland, RI 02864For SaleMLS ID #1418482, Randall Matthews, Zander Realty Group. StateWide MLS RI
- $799,9004 bd2 ba2.9k sqft10 Surrey Ln, Lincoln, RI 02865For SaleMLS ID #1420389, Edward Stachurski, CENTURY 21 Stachurski Agency. StateWide MLS RI
