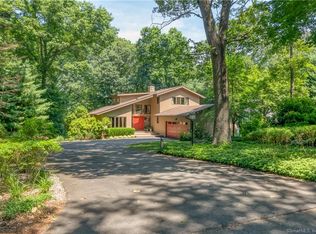
Nestled just minutes from the heart of downtown Madison, this exceptional property offers the perfect blend of convenience, privacy, and year-round beauty. Loved by the same family for 34 years, at the end of a long circular driveway you will find this home that sits on a professionally landscaped lot that blooms with color in every season, attracting songbirds from spring through fall. Inside, you'll find five generously sized bedrooms, a dedicated office, and rare storage throughout-including a walk-in cedar closet. The chef's kitchen is an entertainer's dream. The resort-style backyard is the star of the show, featuring a sparkling pool with a diving board, surrounded by mature trees, shrubs, and flowers. An outdoor bathroom with shower and changing room makes summer entertaining easy-guests can enjoy the pool without ever stepping through the house. That is not all, this home includes a 3-car garage with separate entrance to a heated, professional dog kennel wing with endless possibilities (workshop to offices), two wood-burning fireplaces anchoring both ends of the home, perfect for cozy fall and winter gatherings, first-floor laundry room with sink, abundant storage, and garden views. This home is more than a place to live-it's a retreat. With its flexible spaces, inviting pool, and serene natural setting, it's a property that can adapt to your lifestyle while keeping you close to the best of Madison. Come see it for yourself and imagine the possibilities
Sold for $1,000,000
Zillow last checked:
Listing updated:
Bought with:
Phoebe V. Finch, RES.0803073
William Pitt Sotheby's Int'l
Source: Smart MLS,MLS#: 24163916
Price history
| Date | Event | Price |
|---|---|---|
| 7/7/2026 | Sold | $1,000,000$256/sqft |
Source:  Smart MLS #24163916 Report a problem Smart MLS #24163916 Report a problem | ||
| 7/7/2026 | Pending sale | $1,000,000$256/sqft |
Source: Smart MLS #24163916 Report a problem | ||
| 4/6/2026 | Listed for sale | $1,000,000-9.1%$256/sqft |
Source: Smart MLS #24163916 Report a problem | ||
| 10/16/2025 | Listing removed | $1,100,000$281/sqft |
Source: Smart MLS #24119084 Report a problem | ||
| 8/18/2025 | Listed for sale | $1,100,000+36566.7%$281/sqft |
Source: Smart MLS #24119084 Report a problem | ||
| 3/18/2025 | Listing removed | $6,500$2/sqft |
Source: Zillow Rentals Report a problem | ||
| 9/9/2024 | Listed for rent | $6,500+8.3%$2/sqft |
Source: Zillow Rentals Report a problem | ||
| 3/13/2024 | Listing removed | -- |
Source: Zillow Rentals Report a problem | ||
| 2/6/2024 | Listed for rent | $6,000+87.5%$2/sqft |
Source: Zillow Rentals Report a problem | ||
| 6/2/2017 | Listing removed | $3,200$1/sqft |
Source: Madison #N10215022 Report a problem | ||
| 4/23/2017 | Listed for rent | $3,200+6.7%$1/sqft |
Source: Madison #N10215022 Report a problem | ||
| 4/27/2016 | Listing removed | $3,000$1/sqft |
Source: Berkshire Hathaway HomeServices New England Properties #N10114304 Report a problem | ||
| 4/16/2016 | Pending sale | $3,000$1/sqft |
Source: Berkshire Hathaway HomeServices New England Properties #N10114304 Report a problem | ||
| 4/16/2016 | Listed for sale | $3,000+27.7%$1/sqft |
Source: Berkshire Hathaway HomeServices New England Properties #N10114304 Report a problem | ||
| 4/16/2016 | Listing removed | $3,000$1/sqft |
Source: Madison #N10114304 Report a problem | ||
| 3/5/2016 | Listed for rent | $3,000+9.1%$1/sqft |
Source: Madison #N10114304 Report a problem | ||
| 12/3/2015 | Listing removed | $2,750$1/sqft |
Source: Madison #N10070109 Report a problem | ||
| 9/25/2015 | Price change | $2,750-3.5%$1/sqft |
Source: Madison #N10070109 Report a problem | ||
| 8/7/2015 | Listed for rent | $2,850+21.3%$1/sqft |
Source: Berkshire Hathaway NE Prop. #N10070109 Report a problem | ||
| 3/3/2013 | Listing removed | $2,350$1/sqft |
Source: Prudential Connecticut Realty #M9138459 Report a problem | ||
| 2/15/2013 | Listed for sale | $2,350-9.6%$1/sqft |
Source: Prudential Connecticut Realty #M9138459 Report a problem | ||
| 2/15/2013 | Listing removed | $2,350$1/sqft |
Source: Prudential Connecticut Realty #M9138459 Report a problem | ||
| 1/19/2013 | Listed for rent | $2,350$1/sqft |
Source: Prudential Connecticut Realty #M9138459 Report a problem | ||
| 8/8/2010 | Listing removed | $2,600$1/sqft |
Source: Prudential Connecticut Realty #M9122961 Report a problem | ||
| 7/30/2010 | Listed for sale | $2,600-99.1%$1/sqft |
Source: Prudential Connecticut Realty #M9122961 Report a problem | ||
| 11/8/1991 | Sold | $300,000$77/sqft |
Source: Public Record Report a problem | ||
Sell for more on Zillow
Get a Zillow Showcase℠ listing at no additional cost and you could sell for .
$972,300
2% more
+$19,446
With Zillow Showcase(estimated)
$991,746
