Skip main navigation
Sold for $326,384
  • $326,384

    125 Wilderness Road, Savannah, GA 31302

    3beds
    1,504sqft
    Single Family Residence
    Built in 2026
    8,189 Square Feet Lot
    $326,300 Zestimate®
    $217/sqft
    $2,915 Estimated rent

    Home value

    $326,300

    $310,000 - $343,000

    $2,915/mo

    Zestimate® history
    Loading
    Loading...

    Owner options

    List your home for rent

    $2,915/mo

    Rent Zestimate®

    Find your next renter with Zillow Rental Manager. Plus, with online applications, you can quickly screen prospective tenants – for free.

    Learn more

    $2,915/mo

    Rent Zestimate®

    Refinance and save

    $2,023/mo

    Est. payment

    Refinancing to a lower rate could help reduce your monthly payments and save thousands over the life of the loan.

    See today's rates

    $2,023/mo

    Est. payment

    Explore your selling options

    Work with a Zillow partner agent

    Leverage their expertise and Zillow's premium Showcase listings to get your home seen by more buyers.

    Get started

    List with your own agent

    Get your home in front of millions of buyers by listing it on Zillow.

    Learn how to do it

    Sell it yourself

    Take full control of how buyers see your home on Zillow by listing For Sale by Owner (FSBO).

    List your home

    What's special

    Dining spaceTwo-car garageFamily roomCovered patioGenerous walk-in closetDual sinksTwo spacious secondary bedrooms
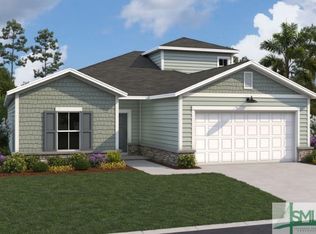

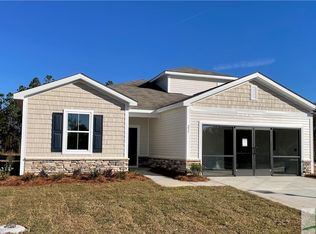
    The inviting Retreat floor plan offers 1,504 square feet of comfortable, well-designed living space with 3 bedrooms and 2 baths. Just off the foyer, two spacious secondary bedrooms share a full bath—perfect for family or guests. The open-concept main living area seamlessly connects the family room, kitchen with a large island, and dining space, creating an ideal setting for everyday living and entertaining. Step outside to the covered patio to enjoy extended outdoor living. Tucked at the rear of the home, the private primary suite features dual sinks, a walk-in shower, and a generous walk-in closet, plus convenient access to the laundry room. Complete with a two-car garage, the Retreat blends thoughtful design with modern comfort. *Model home photography is for reference purposes only. * Under Construction Move-In Summer*

    Zillow last checked:

    Listing updated:

    Listed by:

    Dennis D. Whitworth 310-625-5002,

    DFH Realty Georgia LLC,

    Jessica Malinowska 954-401-2050,

    DFH Realty Georgia LLC

    Bought with:

    Dennis D. Whitworth, 404160

    DFH Realty Georgia LLC

    Source: Hive MLS,MLS#: SA349915MLS LogoOriginating MLS: Savannah Multi-List Corporation

    Facts & features

    Interior

    Bedrooms & bathrooms
    • Bedrooms: 3
    • Bathrooms: 2
    • Full bathrooms: 2
    • Main level bathrooms: 2
    • Main level bedrooms: 3
    Heating
    • Central, Electric
    Cooling
    • Central Air, Electric
    Appliances
    • Included: Some Electric Appliances, Dishwasher, Electric Water Heater, Disposal, Microwave, Oven, Range, Range Hood
    • Laundry: Laundry Room, Washer Hookup, Dryer Hookup
    Features
    • Double Vanity, Main Level Primary
    Interior area
    • Total interior livable area: 1,504 sqft

    Property

    Parking
    • Total spaces: 2
    • Parking features: Attached, Garage Door Opener
    • Garage spaces: 2
    Features
    • Patio & porch: Covered, Patio
    • Has view: Yes
    • View description: Panoramic, Pond
    • Has water view: Yes
    • Water view: Pond
    Lot
    • Size: 8,189 Square Feet
    • Features: Sprinkler System
    Details
    • Parcel number: 21039A01002
    • Special conditions: Standard

    Construction

    Type & style
    • Home type: SingleFamily
    • Architectural style: Traditional
    • Property subtype: Single Family Residence
    Materials
    • Wood Siding
    Condition
    • New Construction
    • New construction: Yes
    • Year built: 2026
    Details
    • Builder model: Retreat
    • Builder name: Dream Finders Homes

    Utilities & green energy

    • Sewer: Public Sewer
    • Water: Public
    • Utilities for property: Underground Utilities

    Community & HOA

    Community
    • Features: Playground, Street Lights, Sidewalks
    • Security: Security Lights
    • Subdivision: Meadow Lakes
    HOA
    • Has HOA: Yes
    • HOA fee: $50 monthly
    Location
    • Region: Savannah

    Financial & listing details

    • Price per square foot: $217/sqft
    • Date on market: 2/25/2026
    • Cumulative days on market: 61 days
    • Listing agreement: Exclusive Right To Sell
    • Listing terms: Cash,Conventional,FHA,VA Loan
    • Ownership type: Builder
    • Road surface type: Asphalt

    Price history

    DateEventPrice
    6/26/2026Sold$326,384-3%$217/sqft
    Source: Hive MLS #SA349915 Report a problem
    4/27/2026Pending sale$336,384$224/sqft
    Source: Hive MLS #SA349915 Report a problem
    3/31/2026Price change$336,384+0.7%$224/sqft
    Source: Dream Finders Homes Report a problem
    3/13/2026Price change$333,994-0.7%$222/sqft
    Source: Dream Finders Homes Report a problem
    3/2/2026Price change$336,384+0.7%$224/sqft
    Source: Hive MLS #SA349915 Report a problem
    2/26/2026Listed for sale$333,994$222/sqft
    Source: Hive MLS #SA349915 Report a problem

    Public tax history

    Tax history is unavailable.

    Neighborhood: 31302

    Nearby schools

    GreatSchools rating
    Get pre-qualified for a loan
    At Zillow Home Loans, we can pre-qualify you in as little as 5 minutes with no impact to your credit score.

    An equal housing lender. NMLS #10287.

    Sell for more on Zillow
    Get a Zillow Showcase℠ listing at no additional cost and you could sell for .
    $326,300
    2% more
    +$6,526
    With Zillow Showcase(estimated)
    $332,826