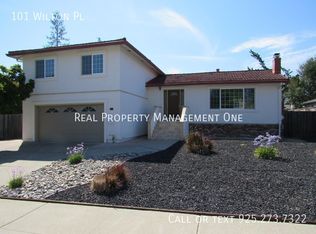
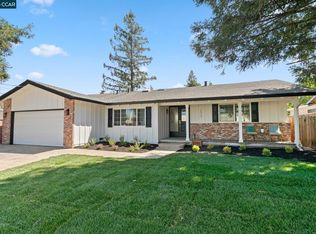
Single-level cul-de-sac home in San Ramon’s coveted Broadmoor Springs neighborhood is within walking distance of multiple parks and top-rated San Ramon Valley Unified District schools. Designed for a multigenerational lifestyle or an income-producing opportunity, this home features a private studio apartment with a kitchen and a full bathroom in addition to 4 bedrooms and 2 bathrooms. About 2200 +/-SF. Hardwood floors, plantation shutters, recessed lights, light-filled rooms. Living and dining rooms with front-facing windows. A bright kitchen with granite counters and backsplashes, a peninsula island, a backyard view over the stainless-steel sink, and KitchenAid appliances including a range, dishwasher, and refrigerator. A gas fireplace with a brick surround and custom to-ceiling built-ins are featured in the step-down and adjacent family room. The primary suite has a slider to the backyard, a reach-in closet, and ample room for reading chairs or a desk. En suite features dual vanities, tub/shower combination. Three bedrooms have reach-in closets and share a full bathroom with updated fixtures, a dual-sink vanity, and a tub/shower combination. The studio apartment is filled with natural light and features a private entry and sliding door backyard access. The kitchen includes white cabinetry, granite counters, a decorative beveled subway tile backsplash, and a refrigerator. The full bathroom has a stall shower with a tile surround and a decorative tile shower floor and accents. The backyard patio and spacious yard with mature trees offer lots of room to customize with garden beds, lawn, and other amenities to fit your unique lifestyle. A 2-car garage features an updated door. A half mile to California High School and the San Ramon Olympic Pool and Aquatic Center. Within a mile of Neil Armstrong Elementary and Pine Valley Middle School. A 10-minute walk to the 20-acre Athan Downs Park, with a ballpark, fields, and a playground and 1 mile to the Forest Home Farms Historic Park. Hop on the Iron Horse Trail and walk, bike, or jog to San Ramon’s Central Park and other popular destinations, including City Center, home to the year-round farmers market, and many shopping and dining options.
For sale
Price cut: $50K (9/24)
$1,495,000
125 Wilton Pl, San Ramon, CA 94583
5beds
2,119sqft
Single Family Residence
Built in 1967
6,969 Square Feet Lot
$1,463,500 Zestimate®
$706/sqft
$-- HOA
What's special
- 32 days
- 1,329
- 66
Zillow last checked:
Listing updated:
Listed by:
Joujou Chawla DRE #00890002 510-406-4836,
Compass
Source: CCAR,MLS#: 41149325
Facts & features
Interior
Bedrooms & bathrooms
- Bedrooms: 5
- Bathrooms: 3
- Full bathrooms: 3
Rooms
- Room types: 5 Bedrooms, 3 Baths, Primary Bedrm Suite - 1, Main Entry
Bathroom
- Features: Shower Over Tub, Solid Surface, Stall Shower, Tile, Updated Baths, Window
Kitchen
- Features: 220 Volt Outlet, Stone Counters, Dishwasher, Range/Oven Built-in, Refrigerator
Heating
- Forced Air
Cooling
- Ceiling Fan(s), Central Air
Appliances
- Included: Dishwasher, Range, Refrigerator, Gas Water Heater, Dryer, Washer
- Laundry: In Garage
Features
- Flooring: Hardwood, Tile
- Windows: Window Coverings
- Number of fireplaces: 1
- Fireplace features: Brick, Family Room, Wood Burning
Interior area
- Total structure area: 2,119
- Total interior livable area: 2,119 sqft
Property
Parking
- Total spaces: 2
- Parking features: Attached, Direct Access, Side Yard Access
- Attached garage spaces: 2
Features
- Levels: One
- Stories: 1
- Exterior features: Garden, Dog Run, Garden/Play
- Pool features: None
- Fencing: Fenced,Wood
- Has view: Yes
- View description: Hills
Lot
- Size: 6,969 Square Feet
- Features: Level, Rectangular Lot, Back Yard, Front Yard, Landscaped, Sprinklers In Rear, Side Yard, Landscape Back, Landscape Front
Details
- Parcel number: 2120730169
- Special conditions: Standard
- Other equipment: Irrigation Equipment
Construction
Type & style
- Home type: SingleFamily
- Architectural style: Contemporary
- Property subtype: Single Family Residence
Materials
- Stucco
- Roof: Composition
Condition
- Existing
- New construction: No
- Year built: 1967
Utilities & green energy
- Electric: No Solar, 220 Volts in Kitchen
- Sewer: Public Sewer
- Water: Public
- Utilities for property: Individual Electric Meter, Individual Gas Meter
Community & HOA
Community
- Subdivision: Broadmoor Spring
HOA
- Has HOA: No
Location
- Region: San Ramon
Financial & listing details
- Price per square foot: $706/sqft
- Tax assessed value: $986,066
- Date on market: 9/24/2026
Estimated market value
$1,463,500
$1.39M - $1.54M
$4,910/mo
Price history
| Date | Event | Price |
|---|---|---|
| 9/24/2026 | Price change | $1,495,000-3.2%$706/sqft |
Source:  CCAR #41149325 Report a problem CCAR #41149325 Report a problem | ||
| 8/28/2026 | Price change | $1,545,000-3.1%$729/sqft |
Source: CCAR #41143206 Report a problem | ||
| 7/29/2026 | Listed for sale | $1,595,000+97.5%$753/sqft |
Source: CCAR #41143206 Report a problem | ||
| 8/25/2015 | Sold | $807,500-0.3%$381/sqft |
Source: CCAR #40704620 Report a problem | ||
| 7/17/2015 | Price change | $809,999-4.6%$382/sqft |
Source: J. Rockcliff Realtors Inc #40704620 Report a problem | ||
| 6/25/2015 | Listed for sale | $849,000$401/sqft |
Source: J. Rockcliff Realtors Inc #40704620 Report a problem | ||
Public tax history
| Year | Property taxes | Tax assessment |
|---|---|---|
| 2026 | -- | $986,066 +2% |
| 2025 | $11,315 +2% | $966,732 +2% |
| 2024 | $11,092 +1.6% | $947,778 +2% |
| 2023 | $10,916 +0.7% | $929,196 +2% |
| 2022 | $10,838 +2% | $910,977 +2% |
| 2021 | $10,623 +1.7% | $893,116 +2.2% |
| 2020 | $10,445 +1.3% | $874,061 +2% |
| 2019 | $10,308 +3.8% | $856,924 +2% |
| 2018 | $9,927 +3.7% | $840,123 +2% |
| 2017 | $9,571 +1.2% | $823,650 +2% |
| 2016 | $9,460 +101.4% | $807,500 +115.2% |
| 2015 | $4,696 +1.2% | $375,180 +2% |
| 2014 | $4,639 | $367,831 +0.5% |
| 2013 | -- | $366,170 +2% |
| 2012 | -- | $358,991 +2% |
| 2011 | -- | $351,953 +0.8% |
| 2010 | -- | $349,324 -0.2% |
| 2009 | -- | $350,155 +2% |
| 2008 | -- | $343,290 +2% |
| 2007 | -- | $336,560 +2% |
| 2006 | -- | $329,962 +2% |
| 2005 | -- | $323,493 +2% |
| 2004 | -- | $317,151 +1.9% |
| 2003 | -- | $311,339 +2% |
| 2002 | -- | $305,235 +2% |
| 2001 | -- | $299,251 |
Find assessor info on the county website
Monthly payment
Est. payment
Payment breakdown
Explore the cost of this home by adjusting the details. Changes won't be saved.Climate risks
Neighborhood: 94583
Nearby schools
Schools provided by the listing agent
- District: San Ramon Valley (925) 552-5500
Source: CCAR. This data may not be complete. We recommend contacting the local school district to confirm school assignments for this home.
Similar homes
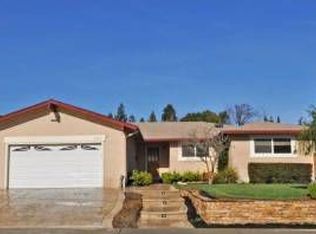
- $1,398,0004 bd3 ba2k sqft104 Scarboro Pl, San Ramon, CA 94583For Sale
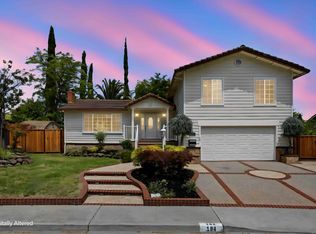 MLS ID #41148584, Adam Golden. Bay East AOR
 - $1,425,0004 bd2 ba1.7k sqft9802 Davona Dr, San Ramon, CA 94583For Sale
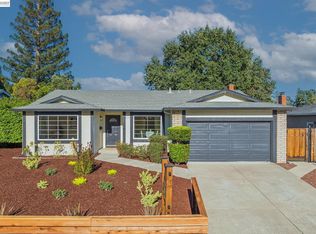 MLS ID #41148175, Trang Dunlap. Bay East AOR
 - $1,698,0004 bd3 ba2k sqft73 Randolph Pl, San Ramon, CA 94583For Sale
 MLS ID #41146220, Elin Matter. CCAR
 - $1,348,8884 bd2 ba1.8k sqft7527 Blue Fox Way, San Ramon, CA 94583For Sale
 MLS ID #41150774, Stephen King. CCAR
