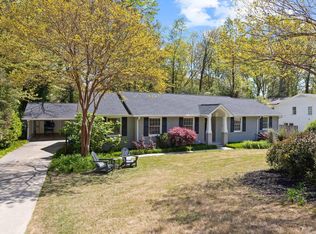
Nestled in Gower Estates, 125 Windfield Road is a beautifully reimagined residence where timeless charm meets exceptional craftsmanship. Offering 4 bedrooms and 3.5 bathrooms, this extensively renovated home has been thoughtfully expanded and enhanced to create a seamless blend of elegance, comfort, and functionality. The heart of the home is a stunning, oversized kitchen designed for both everyday living and effortless entertaining, featuring generous workspace, abundant cabinetry, and an inviting layout that naturally flows into the surrounding living areas. A thoughtfully designed addition provides expanded living space, while countless upgrades throughout reflect meticulous attention to detail and quality. Outdoor living is equally impressive. A spacious new deck overlooks the beautifully landscaped grounds, while the covered patio creates the perfect setting for year-round entertaining or quiet evenings at home. Professionally designed landscaping and hardscaping enhance the property's curb appeal and create a private, park-like setting. Located in one of Greenville's most sought-after neighborhoods, Gower Estates offers an unparalleled lifestyle just minutes from Downtown Greenville, premier shopping and dining, and the city's vibrant parks and recreation. With extensive renovations, exceptional indoor and outdoor living spaces, and an address in one of Greenville's most desirable communities, 125 Windfield Road is a rare opportunity to own a truly remarkable home.
Sold for $1,250,000
Zillow last checked:
Listing updated:
Bought with:
Jessica Kilcoyne
Herlong Sotheby's International Realty
Source: Greater Greenville AOR,MLS#: 1598687
Price history
| Date | Event | Price |
|---|---|---|
| 9/30/2026 | Sold | $1,250,000-3.8%$348/sqft |
Source:  Greater Greenville AOR #1598687 Report a problem Greater Greenville AOR #1598687 Report a problem | ||
| 8/21/2026 | Contingent | $1,299,000$361/sqft |
Source: Greater Greenville AOR #1598687 Report a problem | ||
| 8/7/2026 | Price change | $1,299,000-3.8%$361/sqft |
Source: Greater Greenville AOR #1598687 Report a problem | ||
| 7/24/2026 | Listed for sale | $1,350,000+125%$376/sqft |
Source: Greater Greenville AOR #1598687 Report a problem | ||
| 3/12/2021 | Sold | $599,900$167/sqft |
Source: Greater Greenville AOR #1431638 Report a problem | ||
| 1/25/2021 | Pending sale | $599,900$167/sqft |
Source: Greater Greenville AOR #1431638 Report a problem | ||
| 1/19/2021 | Price change | $599,900-7.7%$167/sqft |
Source: Greater Greenville AOR #1431638 Report a problem | ||
| 11/13/2020 | Listed for sale | $649,900+13%$181/sqft |
Source: BHHS C Dan Joyner - Augusta Rd #1431638 Report a problem | ||
| 11/5/2019 | Listing removed | $575,000$160/sqft |
Source: Berkshire Hathaway Home Services C. Dan Joyner, REALTORS #1400040 Report a problem | ||
| 9/20/2019 | Price change | $575,000-3.4%$160/sqft |
Source: BHHS C Dan Joyner - Augusta Rd #1400040 Report a problem | ||
| 8/21/2019 | Listed for sale | $595,000+56.6%$166/sqft |
Source: BHHS C Dan Joyner - Augusta Rd #1400040 Report a problem | ||
| 4/11/2016 | Sold | $380,000-4.8%$106/sqft |
Source: Greater Greenville AOR #1315225 Report a problem | ||
| 3/13/2016 | Pending sale | $399,000$111/sqft |
Source: BHHS C DAN JOYNER - Augusta Rd. #1315225 Report a problem | ||
| 3/11/2016 | Listed for sale | $399,000$111/sqft |
Source: BHHS C DAN JOYNER - Augusta Rd. #1315225 Report a problem | ||
| 2/12/2016 | Pending sale | $399,000$111/sqft |
Source: BHHS C DAN JOYNER - Augusta Rd. #1315225 Report a problem | ||
| 1/16/2016 | Listed for sale | $399,000+17.4%$111/sqft |
Source: Owner Report a problem | ||
| 4/2/2014 | Sold | $340,000$95/sqft |
Source: Public Record Report a problem | ||
Get a cash offer in 3 minutes
Find out how much your home could sell for in as little as 3 minutes with a no-obligation cash offer.
Estimated market value
$1,188,500
