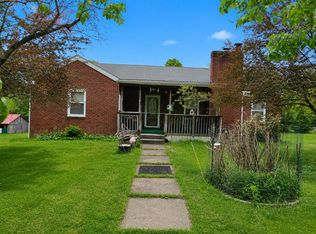
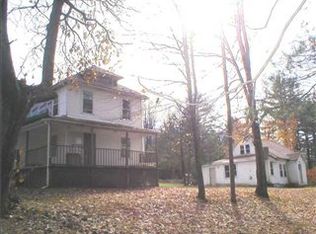
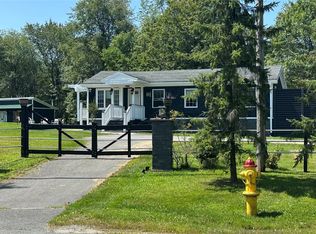
Two Homes On 10.98 Scenic Acres! This unique property features a charming brick ranch and a classic 1920’s Arts & Crafts home surrounded by beautiful open grounds filled with flowering trees, blueberry bushes, and strawberry plants. The brick ranch offers a modern kitchen, living room with a brick fireplace, 3 bedrooms, 2 full baths including a primary suite, plus a partially finished basement with a half bath and spacious bonus room. The Arts & Crafts home features 3 bedrooms, 1 full bath, and a powder room, and is ready for complete renovation—offering solid bones and endless potential to restore its original character. The property also includes a large outbuilding, garden shed, and tool shed, making it ideal for hobbyists, gardeners, or multi-generational living.
Pending
$625,000
125 Zimmerman Road, Loch Sheldrake, NY 12733
3beds
1,918sqft
Single Family Residence, Residential
Built in 1953
10.98 Acres Lot
$-- Zestimate®
$326/sqft
$-- HOA
What's special
Charming brick ranchPartially finished basementTool shedGarden shedLarge outbuildingStrawberry plantsSpacious bonus room
- 111 days
- 26
- 0
Zillow last checked:
Listing updated:
Listed by:
Eagle Valley Realty 845-252-3085,
Andrea L. Mathews 845-866-5506
Source: OneKey® MLS as distributed by MLS GRID,MLS#: 1003489
Facts & features
Interior
Bedrooms & bathrooms
- Bedrooms: 3
- Bathrooms: 3
- Full bathrooms: 2
- 1/2 bathrooms: 1
Primary bedroom
- Description: 13x12
- Level: First
Bedroom 2
- Description: 14x13
Primary bathroom
- Description: 7x4 Full with shower
- Level: First
Bathroom 2
- Description: 4x8
Bathroom 3
- Description: 10x13
Bathroom 3
- Description: 5x4
- Level: Basement
Bonus room
- Description: Storage 15x17
- Level: Basement
Den
- Description: Enclosed porch 13x29
- Level: First
Den
- Description: 14x18
- Level: Basement
Kitchen
- Description: 19x13 large center island
- Level: First
Laundry
- Description: 14x8
- Level: Basement
Living room
- Description: 14x22 with brick fireplace
- Level: First
Heating
- Hot Water, Oil
Cooling
- None
Appliances
- Included: Dishwasher, Dryer, Electric Cooktop, Electric Oven, Electric Water Heater, Refrigerator, Stainless Steel Appliance(s), Washer
- Laundry: In Basement
Features
- First Floor Bedroom, First Floor Full Bath, Bidet, Ceiling Fan(s), Eat-in Kitchen, Granite Counters, Kitchen Island, Primary Bathroom, Recessed Lighting, Storage, Walk Through Kitchen
- Flooring: Carpet, Hardwood
- Basement: Full,See Remarks
- Attic: Full,Pull Stairs
- Number of fireplaces: 1
- Fireplace features: Living Room, Masonry
Interior area
- Total structure area: 1,918
- Total interior livable area: 1,918 sqft
Property
Parking
- Total spaces: 1
- Parking features: Driveway, Garage
- Garage spaces: 1
- Has uncovered spaces: Yes
Features
- Exterior features: Fire Pit
Lot
- Size: 10.98 Acres
- Features: Back Yard, Cleared, Corner Lot, Front Yard, Level, Wooded
- Residential vegetation: Partially Wooded
Details
- Additional structures: Garage(s), Outbuilding, Residence, Shed(s), Workshop
- Parcel number: 288901200001027002
- Special conditions: None
Construction
Type & style
- Home type: SingleFamily
- Architectural style: Ranch
- Property subtype: Single Family Residence, Residential
Materials
- Frame
- Foundation: Block
Condition
- Year built: 1953
Utilities & green energy
- Sewer: Septic Tank
- Water: Public
- Utilities for property: Cable Available, Electricity Connected, Phone Available
Community & HOA
HOA
- Has HOA: No
Location
- Region: Loch Sheldrake
Financial & listing details
- Price per square foot: $326/sqft
- Annual tax amount: $15,456
- Date on market: 5/27/2026
- Cumulative days on market: 111 days
- Listing agreement: Exclusive Right To Sell
- Electric utility on property: Yes
Estimated market value
Not available
Estimated sales range
Not available
Not available
Price history
| Date | Event | Price |
|---|---|---|
| 6/24/2026 | Pending sale | $625,000$326/sqft |
Source:  OneKey® MLS as distributed by MLS GRID #1003489 Report a problem OneKey® MLS as distributed by MLS GRID #1003489 Report a problem | ||
| 5/27/2026 | Listed for sale | $625,000$326/sqft |
Source: OneKey® MLS as distributed by MLS GRID #1003489 Report a problem | ||
Public tax history
Tax history is unavailable.
Monthly payment
Climate risks
Neighborhood: 12759
Nearby schools
Schools provided by the listing agent
- Elementary: Benjamin Cosor Elementary School
- Middle: Fallsburg Junior-Senior High School
- High: Fallsburg Junior-Senior High School
Source: OneKey® MLS as distributed by MLS GRID. This data may not be complete. We recommend contacting the local school district to confirm school assignments for this home.
- $625,0003 bd3 ba1.9k sqft125-131 Zimmerman Rd, Loch Sheldrake, NY 12759For Sale
- $354,3003 bd2 ba1.1k sqft116 Zimmerman Rd, Loch Sheldrake, NY 12759Off Market
- $269,500-- bd-- ba-- sqft116 Zimmerman Rd, Loch Sheldrake, NY 12759Off Market
- $279,7006 bd2 ba2.4k sqft116 Zimmernan Rd, Loch Sheldrake, NY 12759Off Market
Similar homes
- $639,0003 bd2 ba2.6k sqft6 Rock View Lane, Loch Sheldrake, NY 12759For Sale
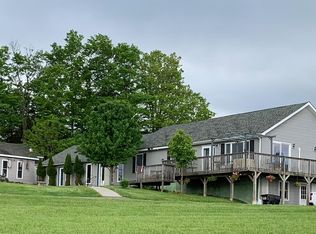
 MLS ID #961337, Margaret Jackson, Listing by: Eichner Realty Group Inc.. OneKey® MLS as distributed by MLS GRID
 - $575,0003 bd3 ba2k sqft26 Beckys Hill Road, Hurleyville, NY 12747For Sale
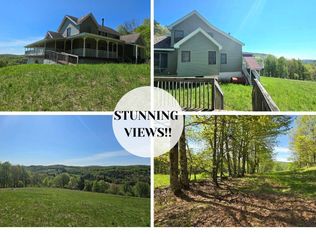 MLS ID #1002927, Daria Sienitsky, Listing by: Resort Realty. OneKey® MLS as distributed by MLS GRID
 - $380,0002 bd2 ba1k sqft29 Edward Drive, Loch Sheldrake, NY 12759For Sale
 MLS ID #971880, Joel Rosenberg, Listing by: Salz Realty Group. OneKey® MLS as distributed by MLS GRID
 - $589,0003 bd2 ba1.1k sqft3377 State Route 52, White Sulphur Spring, NY 12787For Sale
 MLS ID #988033, Jean Dermer, Listing by: Barbanti Group. OneKey® MLS as distributed by MLS GRID
 - $624,0003 bd3 ba2.1k sqft99 Van Tine Road, Kerhonkson, NY 12446Active
 MLS ID #20264203, Margaret Heinze, Listing by: Mary Collins Real Estate, Inc. HVCRMLS
 - $549,0003 bd3 ba2k sqft46 Timber Hill Lane, South Fallsburg, NY 12779For SaleMLS ID #1038696, Herbert Parets, Listing by: Coldwell Banker Village Green. OneKey® MLS as distributed by MLS GRID
- $683,0004 bd3 ba2.1k sqft22 Pine Castle Drive, Kerhonkson, NY 12446ActiveMLS ID #20263377, Troy Mekulik, Listing by: Century 21 Stoeckeler R.E.. HVCRMLS
- $625,0003 bd3 ba2.8k sqft329 Mountain Road, Bloomingburg, NY 12721For SaleMLS ID #949204, Christina Herschel-Huebner, Listing by: Herschel Realty Corp. OneKey® MLS as distributed by MLS GRID
- $585,0003 bd2 ba1.8k sqft63 Cape Road, Youngsville, NY 12791For SaleMLS ID #1027205, Joshua Murphy, Listing by: Woodstock Way Realty LLC. OneKey® MLS as distributed by MLS GRID
- $548,0005 bd2 ba1.7k sqft154 Britman Road, Mongaup Valley, NY 12762For SaleMLS ID #972555, Philip Brooks, Listing by: Coldwell Banker Village Green. OneKey® MLS as distributed by MLS GRID
- $649,9005 bd2 ba2.1k sqft275-277 State Route 17b, Monticello, NY 12701For SaleMLS ID #H6318803, Carol Malek, Listing by: Malek Properties. OneKey® MLS as distributed by MLS GRID
- $555,0003 bd3 ba1.9k sqft909 County Road 93, Roscoe, NY 12776For SaleMLS ID #1028240, Lillian R. Constant, Listing by: Elliott & Pomeroy Inc. OneKey® MLS as distributed by MLS GRID
- $450,0003 bd4 ba2.4k sqft6 Vista Drive, Liberty, NY 12754For SaleMLS ID #1026696, Joel Rosenberg, Listing by: Salz Realty Group. OneKey® MLS as distributed by MLS GRID
- $329,0003 bd2 ba1.6k sqft7 Bowers Drive, Hurleyville, NY 12747For SaleMLS ID #1037729, David Luczyski, Listing by: Resort Realty. OneKey® MLS as distributed by MLS GRID
- $499,9993 bd3 ba2.4k sqft58 Wildwood Drive, South Fallsburg, NY 12779For SaleMLS ID #942390, Dali Levy, Listing by: KW Hudson Valley United. OneKey® MLS as distributed by MLS GRID
- $675,0004 bd3 ba2.6k sqft226 Big Woods Road, Harris, NY 12742For SaleMLS ID #1035852, Karen Rieber Sussman, Listing by: Rieber Realty Inc. OneKey® MLS as distributed by MLS GRID
- $369,0003 bd1 ba1.6k sqft6560 State Route 55, Liberty, NY 12754For SaleMLS ID #1015008, David Luczyski, Listing by: Resort Realty. OneKey® MLS as distributed by MLS GRID
- $399,0004 bd2 ba1.4k sqft6310 State Route 42, Woodbourne, NY 12788For SaleMLS ID #1036827, Harold B. Reynolds, Listing by: R J Katz Realty. OneKey® MLS as distributed by MLS GRID
- $325,0004 bd2 ba1.8k sqft81 Lindholm Road, Hurleyville, NY 12747For SaleMLS ID #1008393, Jean Dermer, Listing by: Barbanti Group. OneKey® MLS as distributed by MLS GRID
