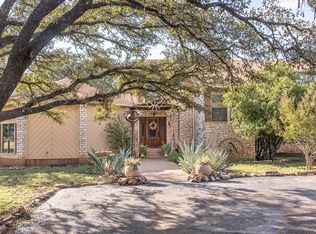
Welcome to a place unlike anything on the market. Nestled in Rochelle, Texas, this extraordinary 288± acre estate offers the perfect marriage of fertile working land and refined modern living. With sturdy fencing, two stock tanks, and water troughs throughout, the property arrives as a true turnkey solution for livestock operations and agricultural pursuits. The land is as productive as it is beautiful.
This 9,000 sq ft barndo was built not just to impress, but to truly live in. With over 6,300 sq ft of heated and cooled space, five bedrooms, and five and a half baths, this estate delivers comfort and capacity.
The main floor features an ADA accessible suite, while upstairs three privately keyed guest bedrooms share their own coffee and cocktail bar, an elegant touch that makes multigenerational living, hosting, and income generating possibilities feel completely effortless. KINGWOOD cabinetry with soft close doors and drawers, quartz countertops, and foam insulation reflect craftsmanship that shows up in the details long after the first impression fades.
If you love to gather and entertain, this property goes far beyond the expected. Two full residential kitchens and a complete commercial kitchen with walk in pantry mean you are always ready for a crowd. A 2,000 sq ft meeting room, media room, exercise room, sauna, and spa area round out a home that functions equally well as a private estate, a premier retreat venue, or an income producing event destination. With sleeping capacity for 20 or more, the only limit is your imagination.
Outside, productive hay fields stretch beneath big Texas skies, three 50 amp RV hookups stand ready for guests, and evenings wind down naturally around the firepit. A 40,000 gallon rainwater collection system, a generator ready setup, and gated entrances offer privacy, security, and a genuine path toward off grid living. This is a once in a generation property. Come experience it for yourself.
For sale
$2,200,000
1250 County Road 419, Rochelle, TX 76872
5beds
6,300sqft
Single Family Residence
Built in 2023
283.98 Acres Lot
$2,103,100 Zestimate®
$349/sqft
$-- HOA
What's special
Sturdy fencingWater troughs throughoutExercise roomGenerator ready setupFive bedroomsQuartz countertopsTwo full residential kitchens
- 21 days |
- 416 |
- 22 |
Zillow last checked:
Listing updated:
Listed by:
Jennifer Huggins 0788653,
eXp Realty, LLC 214-850-9794
Source: NTREIS,MLS#: 21273220
Tour with a local agent
Facts & features
Interior
Bedrooms & bathrooms
- Bedrooms: 5
- Bathrooms: 6
- Full bathrooms: 5
- 1/2 bathrooms: 1
Primary bedroom
- Features: Ceiling Fan(s), Dual Sinks, Walk-In Closet(s)
- Level: First
- Dimensions: 0 x 0
Kitchen
- Features: Built-in Features, Granite Counters, Kitchen Island, Walk-In Pantry
- Level: First
- Dimensions: 0 x 0
Living room
- Features: Ceiling Fan(s)
- Level: First
- Dimensions: 0 x 0
Heating
- ENERGY STAR Qualified Equipment
Cooling
- ENERGY STAR Qualified Equipment
Appliances
- Included: Dishwasher, Gas Cooktop, Microwave, Range, Some Commercial Grade, Vented Exhaust Fan
- Laundry: Washer Hookup, Electric Dryer Hookup, Laundry in Utility Room
Features
- Wet Bar, Built-in Features, Dry Bar, Decorative/Designer Lighting Fixtures, Double Vanity, Eat-in Kitchen, Granite Counters, High Speed Internet, In-Law Floorplan, Kitchen Island, Multiple Master Suites, Multiple Staircases, Open Floorplan, Pantry, Natural Woodwork, Walk-In Closet(s), Wired for Sound
- Flooring: Concrete
- Has basement: No
- Has fireplace: No
Interior area
- Total interior livable area: 6,300 sqft
Video & virtual tour
Property
Parking
- Total spaces: 10
- Parking features: Additional Parking, Covered, Carport, Door-Multi, Electric Gate, Lighted, Oversized, Parking Pad, Storage, Workshop in Garage, Boat, RV Access/Parking
- Attached garage spaces: 5
- Carport spaces: 5
Accessibility
- Accessibility features: ADA Compliant, Accessible Bedroom, Accessible Entrance
Features
- Levels: Two
- Stories: 2
- Patio & porch: Rear Porch, Front Porch, Covered
- Exterior features: Fire Pit, Garden, Outdoor Kitchen, Private Entrance, Rain Gutters, RV Hookup, Storage
- Pool features: Above Ground, Pool
- Fencing: Cross Fenced
Lot
- Size: 283.98 Acres
- Features: Acreage, Cleared, Pasture, Pond on Lot, Few Trees
- Residential vegetation: Cleared
Details
- Parcel number: 29795
Construction
Type & style
- Home type: SingleFamily
- Architectural style: Barndominium,Farmhouse
- Property subtype: Single Family Residence
Materials
- Metal Siding, Concrete
- Foundation: Concrete Perimeter
- Roof: Metal
Condition
- Year built: 2023
Utilities & green energy
- Sewer: Private Sewer, Septic Tank
- Water: Private, Rural
- Utilities for property: Electricity Available, Propane, Sewer Available, Septic Available, Water Available
Community & HOA
Community
- Security: Smoke Detector(s)
- Subdivision: Lasure D C
HOA
- Has HOA: No
Location
- Region: Rochelle
Financial & listing details
- Price per square foot: $349/sqft
- Annual tax amount: $597
- Date on market: 5/18/2026
- Cumulative days on market: 23 days
- Listing terms: Cash,Conventional,1031 Exchange
- Exclusions: Personal Property
- Road surface type: Asphalt, Gravel
Estimated market value
$2,103,100
$2.00M - $2.21M
$4,977/mo
Price history
| Date | Event | Price |
|---|---|---|
| 5/18/2026 | Listed for sale | $2,200,000-5.2%$349/sqft |
Source: NTREIS #21273220 Report a problem | ||
| 2/7/2026 | Listing removed | $2,319,905$368/sqft |
Source: NTREIS #21027789 Report a problem | ||
| 12/10/2025 | Price change | $2,319,905-15%$368/sqft |
Source: NTREIS #21027789 Report a problem | ||
| 10/20/2025 | Price change | $2,729,300-2%$433/sqft |
Source: NTREIS #21027789 Report a problem | ||
| 8/19/2025 | Price change | $2,785,000-4%$442/sqft |
Source: NTREIS #21027789 Report a problem | ||
| 7/22/2025 | Price change | $2,900,000+3.6%$460/sqft |
Source: NTREIS #20979176 Report a problem | ||
| 7/3/2025 | Price change | $2,799,000-9.7%$444/sqft |
Source:  HLMLS as distributed by MLS GRID #173457 Report a problem HLMLS as distributed by MLS GRID #173457 Report a problem | ||
| 6/24/2025 | Price change | $3,100,000+5.1%$492/sqft |
Source: NTREIS #20979176 Report a problem | ||
| 5/24/2025 | Price change | $2,950,000-4.8%$468/sqft |
Source: HLMLS as distributed by MLS GRID #173457 Report a problem | ||
| 5/21/2025 | Listed for sale | $3,100,000$492/sqft |
Source: HLMLS as distributed by MLS GRID #173457 Report a problem | ||
| 4/12/2025 | Listing removed | $3,100,000+56.4%$492/sqft |
Source: NTREIS #20681984 Report a problem | ||
| 11/23/2024 | Price change | $1,982,500-4.8%$315/sqft |
Source: NTREIS #20751633 Report a problem | ||
| 10/10/2024 | Price change | $2,082,500-32.8%$331/sqft |
Source: NTREIS #20751633 Report a problem | ||
| 9/30/2024 | Price change | $3,100,000-4.3%$492/sqft |
Source: NTREIS #20681984 Report a problem | ||
| 7/22/2024 | Listed for sale | $3,240,000$514/sqft |
Source: NTREIS #20681984 Report a problem | ||
Public tax history
Tax history is unavailable.
Monthly payment
Est. payment$--/mo
Payment breakdown
Explore the cost of this home by adjusting the details. Changes won't be saved.
All calculations are estimates and provided by Zillow, Inc. for informational purposes only. Actual amounts may vary.
HOA fees may include property taxes on listings classified as Co-Ops. Contact the listing agent and/or owner for fee details.
Mortgage interest rates are dependent on a number of factors, including credit score, down payment, and repayment length. Interest rate data provided by Zillow Group Marketplace, Inc. as of 1/1/1970 from various mortgage lenders with which we have lead or other similar arrangements; the Estimated Payment is an average of those rates.
See how much you could borrow to make a competitive offer.
Climate risks
Neighborhood: 76872
Nearby schools
GreatSchools rating
- 7/10Rochelle SchoolGrades: PK-12Distance: 2.2 mi
Schools provided by the listing agent
- Elementary: Rochelle
- High: Rochelle
- District: Rochelle ISD
Source: NTREIS. This data may not be complete. We recommend contacting the local school district to confirm school assignments for this home.

A local agent can set up tours, give advice and negotiate with sellers.
- Texas
- McCulloch County
- Rochelle
- 76872
- 1250 County Road 419
Nearby cities
Nearby zip codes
Other Rochelle Topics
