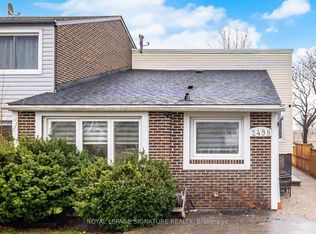
Welcome To This Super Cute & Move-In Ready 2+1 Bdrm Bungalow In Burlington's Sought-After Mountainside Community. Sitting Pretty On A Mature, Private Lot W/ An Attached Garage, This Home Feels Warm, Welcoming & Full Of Charm. The Main Level Features A Fantastic, Renovated Kitchen, Luxury Vinyl Flooring, Front Door & Front Porch Railings, Fresh Paint & New Appliances, All Completed In 2022, Plus A Bright Dining Area W/ Walk-Out To An Oversized Deck Overlooking A Wonderful Backyard With Beautiful Mature Trees. The Finished Basement, Updated In 2024, Offers A Rec Room, Additional Bdrm & Flexible Space For Guests Or A Home Office. Enjoy Great Outdoor Space W/ A Fully Fenced Yard, Fence 2021, Roof 2022, Furnace 2022 & A/C 2025 Rental. A Wonderful Opportunity In A Family-Friendly Burlington Neighbourhood Close To Parks, Schools, Shopping, Transit, Hwys & Everyday Amenities.
For sale
C$835,000
1250 Dunbar Rd, Burlington, ON L7P 2J9
3beds
2baths
Single Family Residence
Built in ----
7,200 Square Feet Lot
$-- Zestimate®
C$--/sqft
C$-- HOA
What's special
Mature private lotAttached garageFantastic renovated kitchenLuxury vinyl flooringBright dining areaBeautiful mature treesFinished basement
- 5 hours |
- 1 |
- 1 |
Zillow last checked:
Listing updated:
Listed by:
SAM MCDADI REAL ESTATE INC.
Source: TRREB,MLS®#: W13208136 Originating MLS®#: Toronto Regional Real Estate Board
Originating MLS®#: Toronto Regional Real Estate BoardFacts & features
Interior
Bedrooms & bathrooms
- Bedrooms: 3
- Bathrooms: 2
Primary bedroom
- Level: Main
- Dimensions: 4.78 x 4.04
Bedroom 2
- Level: Main
- Dimensions: 3.28 x 3.09
Bedroom 3
- Level: Basement
- Dimensions: 5.09 x 2.95
Dining room
- Level: Main
- Dimensions: 4.31 x 4.16
Kitchen
- Level: Main
- Dimensions: 4.69 x 4.04
Living room
- Level: Main
- Dimensions: 3.83 x 4.16
Other
- Level: Basement
- Dimensions: 3.36 x 1.2
Recreation
- Level: Basement
- Dimensions: 10.03 x 4.13
Utility room
- Level: Basement
- Dimensions: 4.25 x 1.86
Heating
- Forced Air, Gas
Cooling
- Central Air
Features
- Storage
- Flooring: Carpet Free
- Basement: Finished,Full
- Has fireplace: No
Interior area
- Living area range: 700-1100 null
Video & virtual tour
Property
Parking
- Total spaces: 3
- Parking features: Private
- Has garage: Yes
Features
- Pool features: None
Lot
- Size: 7,200 Square Feet
Details
- Parcel number: 071370017
Construction
Type & style
- Home type: SingleFamily
- Architectural style: Bungalow
- Property subtype: Single Family Residence
Materials
- Brick
- Foundation: Concrete Block
- Roof: Shingle
Utilities & green energy
- Sewer: Sewer
Community & HOA
Location
- Region: Burlington
Financial & listing details
- Annual tax amount: C$4,634
- Date on market: 5/28/2026
SAM MCDADI REAL ESTATE INC.
SAM MCDADI REAL ESTATE INC.
By pressing Contact Agent, you agree that the real estate professional identified above may call/text you about your search, which may involve use of automated means and pre-recorded/artificial voices. You don't need to consent as a condition of buying any property, goods, or services. Message/data rates may apply. You also agree to our Terms of Use. Zillow does not endorse any real estate professionals. We may share information about your recent and future site activity with your agent to help them understand what you're looking for in a home.
Price history
Price history is unavailable.
Public tax history
Tax history is unavailable.
Climate risks
Neighborhood: Mountainside
Nearby schools
GreatSchools rating
No schools nearby
We couldn't find any schools near this home.

Nearby cities
Nearby neighborhoods
Nearby zip codes
Other Burlington Topics
