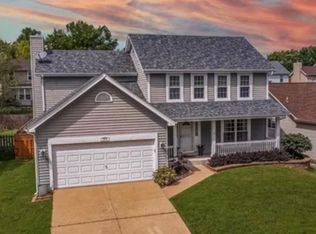
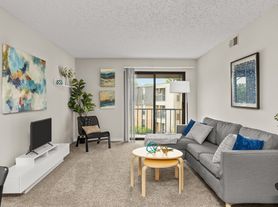
Come see this freshly remodeled Chesterfield ranch! The main floor has approx 1,750 sq feet of living area with new vinyl plank flooring, new lighting, and freshly painted walls throughout. The main floor features an updated kitchen with granite countertops, wood cabinets, and all appliances, living room, dining room, large family room, 3 bedrooms, and 2 full bathrooms. The basement boasts a large 1,000 sq feet living area with new vinyl plank flooring, freshly painted walls, updated half bathroom, and 750 sq feet utility room with washer/dryer hooks ups. The house has central heating and air conditioning, new hot water heater, attached garage, and a flat backyard/patio with nice landscaping. It is located on a quiet street 2 blocks from Shenandoah Elementary School in the Parkway (Central) School District.
For more information or to schedule an appointment, please contact Matt. Please include your name and call back number and I will get back to you promptly.
Tenant responsible for all utilities, trash, and grass mowing. Longer term leases preferred.
House for rent
Single family residence
Available now
No pets
Air conditioner, central air
Hookups laundry
Attached garage parking
Forced air
What's special
Attached garageFreshly painted walls throughoutNew lightingLarge family roomDining roomWood cabinetsAll appliances
- 11 days |
- -- |
- -- |
Zillow last checked:
Listing updated:
Travel times
Facts & features
Interior
Bedrooms & bathrooms
- Bedrooms: 3
- Bathrooms: 3
- Full bathrooms: 2
- 1/2 bathrooms: 1
Heating
- Forced Air
Cooling
- Air Conditioner, Central Air
Appliances
- Included: Dishwasher, Freezer, Garbage Disposal, Microwave Oven, Oven, Range Oven, Refrigerator
- Laundry: Hookups
Features
- Pantry, Storage, Walk-in closet, Wet Bar
- Flooring: Hardwood
- Has basement: Yes
Interior area
- Total interior livable area: 2,750 sqft
Property
Parking
- Parking features: Attached, Garage
- Has attached garage: Yes
- Details: Contact manager
Features
- Patio & porch: Deck
- Exterior features: Basement, Dining Room, Family Room, Granite Countertop, Living Room, Master Bath, Yard
Details
- Additional structures: Garage(s)
- Parcel number: 18R140995
Construction
Type & style
- Home type: SingleFamily
- Property subtype: Single Family Residence
Utilities & green energy
- Utilities for property: Cable Connected
Community & HOA
HOA
- Amenities included: Recreation Room
Location
- Region: Chesterfield
Financial & listing details
- Lease term: 1 Year
Nearby apartments for rent
Price history
| Date | Event | Price |
|---|---|---|
| 10/18/2026 | Listed for rent | $3,100+87.9%$1/sqft |
Source: Zillow Rentals Report a problem | ||
| 3/24/2021 | Listing removed | -- |
Source: Owner Report a problem | ||
| 3/17/2015 | Listing removed | $1,650$1/sqft |
Source: Owner Report a problem | ||
| 1/31/2015 | Price change | $1,650-1.5%$1/sqft |
Source: Owner Report a problem | ||
| 11/21/2014 | Listed for rent | $1,675$1/sqft |
Source: Owner Report a problem | ||
| 5/26/2010 | Sold | -- |
Source: Public Record Report a problem | ||