
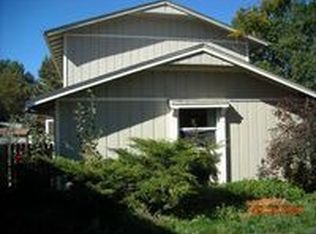
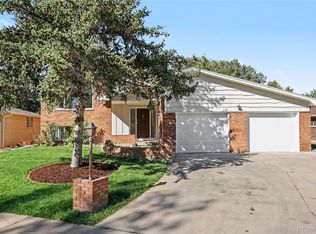
THE WORKSHOP & 6-CAR GARAGE OF YOUR DREAMS!** Totally renovated **4-bedroom, 2-bath home** sitting on an almost .25 -acre corner lot, packed with upgrades and custom features throughout! **Inside you'll find:** Beautiful new hardwood flooring on the main floor New carpet in all bedrooms and upstairs Bright, open floor plan Gorgeous upgraded kitchen with a huge island featuring **double waterfall quartz countertops** Brand-new white soft-close cabinetry Upgraded stainless-steel appliances All-new lighting and interior paint Completely remodeled bathrooms with new vanities, tile & fixtures Custom touches throughout the entire home **Outside:** New **Class 4 roof** New farmhouse-style siding & gutters Fresh exterior paint New A/C RV parking Enhanced landscaping and welcoming new entryway Raised garden planters with a drip irrigation system Large storage shed/chicken coop with enclosed fencing **AND THEN THERE'S THE GARAGE!**Nearly **1,000 SQ FT of heated garage/workshop space** with high ceilings, plenty of room for a **car lift**, loft storage, and an insulated modern garage door. **6-CAR GARAGE POTENTIAL + ROOM FOR ALL YOUR TOYS!**Whether you're a car enthusiast, mechanic, hobbyist, contractor, or simply need incredible storage space, this property is a rare find!**This one is truly special - a beautifully renovated home with an AMAZING garage/workshop!**
For sale
$625,000
1250 Martin Rd, Longmont, CO 80504
4beds
2,016sqft
Single Family Residence
Built in 1972
8,798 Square Feet Lot
$616,200 Zestimate®
$310/sqft
$-- HOA
What's special
Rv parkingEnhanced landscapingInsulated modern garage doorLoft storageFresh exterior paintUpgraded stainless-steel appliancesGorgeous upgraded kitchen
- 13 days
- 606
- 63
Likely to sell faster than
Zillow last checked:
Listing updated:
Listed by:
Donald Frick 970-631-7522,
HomeSmart Realty Group Lvld
Source: IRES as distributed by MLS GRID,MLS#: 1070126
Facts & features
Interior
Bedrooms & bathrooms
- Bedrooms: 4
- Bathrooms: 2
- Full bathrooms: 2
- Main level bathrooms: 1
Primary bedroom
- Description: Carpet
- Features: Shared Primary Bath
- Level: Main
- Area: 182 Square Feet
- Dimensions: 13 x 14
Kitchen
- Description: Hardwood
- Level: Main
- Area: 169 Square Feet
- Dimensions: 13 x 13
Heating
- Forced Air
Cooling
- Central Air
Appliances
- Included: Electric Range, Dishwasher, Refrigerator, Washer, Dryer, Microwave
- Laundry: Washer/Dryer Hookup
Features
- Open Floorplan, Workshop, Kitchen Island
- Flooring: Wood
- Basement: None
Interior area
- Total structure area: 2,016
- Total interior livable area: 2,016 sqft
- Finished area above ground: 2,016
Property
Parking
- Total spaces: 6
- Parking features: Detached, Heated Garage, Oversized
- Garage spaces: 6
- Details: Detached
Features
- Levels: Two
- Stories: 2
- Patio & porch: Enclosed
- Fencing: Fenced
Lot
- Size: 8,798 Square Feet
- Features: Corner Lot, Water Rights Excluded, Mineral Rights Excluded
Details
- Additional structures: Storage
- Parcel number: R0040067
- Zoning: res
- Special conditions: Private Owner
Construction
Type & style
- Home type: SingleFamily
- Property subtype: Single Family Residence
Materials
- Frame
- Roof: Composition
Condition
- New construction: No
- Year built: 1972
Utilities & green energy
- Utilities for property: Natural Gas Available, Electricity Available
Community & HOA
Community
- Subdivision: Park Ridge 1
HOA
- Has HOA: No
Location
- Region: Longmont
Financial & listing details
- Price per square foot: $310/sqft
- Tax assessed value: $477,300
- Annual tax amount: $2,476
- Date on market: 10/7/2026
- Listing terms: Cash,Conventional,FHA,VA Loan
- Electric utility on property: Yes
Estimated market value
$616,200
$585,000 - $647,000
$2,682/mo
Price history
| Date | Event | Price |
|---|---|---|
| 10/7/2026 | Listed for sale | $625,000-2.3%$310/sqft |
Source:  IRES as distributed by MLS GRID #1070126 Report a problem IRES as distributed by MLS GRID #1070126 Report a problem | ||
| 10/6/2026 | Listing removed | $640,000$317/sqft |
Source: IRES as distributed by MLS GRID #1067020 Report a problem | ||
| 9/6/2026 | Price change | $640,000-1.5%$317/sqft |
Source: IRES as distributed by MLS GRID #1067020 Report a problem | ||
| 8/21/2026 | Listed for sale | $650,000+49.4%$322/sqft |
Source: IRES as distributed by MLS GRID #1067020 Report a problem | ||
| 6/15/2026 | Sold | $435,000$216/sqft |
Source: Public Record Report a problem | ||
Public tax history
| Year | Property taxes | Tax assessment |
|---|---|---|
| 2025 | $2,127 +1.4% | $29,831 -8.6% |
| 2024 | $2,098 -12.9% | $32,622 -1% |
| 2023 | $2,408 -1.3% | $32,938 +35.4% |
| 2022 | $2,439 +10.4% | $24,332 -2.8% |
| 2021 | $2,209 | $25,032 +10.1% |
| 2020 | $2,209 +22.5% | $22,745 |
| 2019 | $1,803 | $22,745 +19.8% |
| 2018 | $1,803 | $18,986 -9.5% |
| 2017 | $1,803 +11.5% | $20,990 +24% |
| 2016 | $1,618 +4.9% | $16,923 +16.2% |
| 2015 | $1,541 +13.4% | $14,559 |
| 2014 | $1,360 -3.6% | $14,559 |
| 2013 | $1,410 +6.8% | $14,559 -4.2% |
| 2012 | $1,321 +1.7% | $15,204 |
| 2011 | $1,299 +1.8% | -- |
| 2010 | $1,276 -14.9% | $15,090 |
| 2009 | $1,499 +12.1% | $15,090 -26.4% |
| 2008 | $1,337 +13.2% | $20,510 |
| 2007 | $1,181 -1.8% | $20,510 +13.5% |
| 2006 | $1,202 -2.7% | $18,070 |
| 2005 | $1,236 +1.2% | $18,070 -3.3% |
| 2004 | $1,222 +11.3% | $18,680 |
| 2003 | $1,098 +10.5% | $18,680 +29% |
| 2002 | $993 | $14,480 -90.9% |
| 2001 | -- | $158,300 |
Find assessor info on the county website
Monthly payment
Est. payment
Payment breakdown
Explore the cost of this home by adjusting the details. Changes won't be saved.Climate risks
Neighborhood: Clark Centennial
Nearby schools
Schools provided by the listing agent
- Elementary: Timberline
- Middle: Longs Peak
- High: Skyline
Source: IRES as distributed by MLS GRID. This data may not be complete. We recommend contacting the local school district to confirm school assignments for this home.
Similar homes
- $449,0003 bd3 ba1.5k sqft1166 Big Horn Ct, Longmont, CO 80504For Sale
 MLS ID #1070814, Katie Muller, RE/MAX of Boulder, Inc. IRES as distributed by MLS GRID
 - $599,9004 bd4 ba2.4k sqft2501 Winding Dr, Longmont, CO 80504For Sale
 MLS ID #1069921, Courtney Martin, Compass - Boulder. IRES as distributed by MLS GRID
 - $575,0005 bd3 ba2.6k sqft1939 Emery Street, Longmont, CO 80501For Sale
 MLS ID #3106030, Scott Cobb, Your Castle Realty LLC. REcolorado as distributed by MLS GRID
 - $675,0004 bd3 ba2.9k sqft1424 Bluemoon Drive, Longmont, CO 80504For Sale
 MLS ID #7300008, Kristy Lee, Coldwell Banker Realty 56. REcolorado as distributed by MLS GRID
 - $585,0003 bd2 ba1.3k sqft706 Hover St, Longmont, CO 80501For SaleMLS ID #1070813, Robbin Merta, RE/MAX Elevate. IRES as distributed by MLS GRID
- $675,0004 bd2 ba2.2k sqft64 Baylor Drive, Longmont, CO 80503For SaleMLS ID #7440503, Katie Northouse, MB Northouse Realty Inc. REcolorado as distributed by MLS GRID
- $524,9004 bd2 ba2k sqft1708 Jewel Dr, Longmont, CO 80501For SaleMLS ID #1067407, David Janis, Coldwell Banker Realty-Boulder. IRES as distributed by MLS GRID
- $455,0003 bd2 ba1.3k sqft1815 Collyer St, Longmont, CO 80501For SaleMLS ID #1070706, Elizabeth Liesenfeld, Sears Real Estate. IRES as distributed by MLS GRID
- $650,0005 bd2 ba2k sqft1640 Amherst Dr, Longmont, CO 80503For SaleMLS ID #1065003, John Taylor, RE/MAX Alliance-Loveland. IRES as distributed by MLS GRID
- $650,0004 bd3 ba2.6k sqft1361 Carnation Cir, Longmont, CO 80503For SaleMLS ID #1070085, Tara Boston, RE/MAX Nexus. IRES as distributed by MLS GRID
- $564,9903 bd2 ba1k sqft1038 Aspen St, Longmont, CO 80501For SaleMLS ID #1067344, Lara McDermott, LoKation Real Estate-Longmont. IRES as distributed by MLS GRID
- $405,0002 bd2 ba1.3k sqft1413 Centennial Drive, Longmont, CO 80501For SaleMLS ID #8009143, Aria Khosravi, Aria Khosravi. REcolorado as distributed by MLS GRID
- $549,9004 bd3 ba1.9k sqft1635 Hartley Court, Longmont, CO 80501For SaleMLS ID #5933163, Jennifer Anderson, RE/MAX Professionals. REcolorado as distributed by MLS GRID
- $475,0003 bd2 ba1.6k sqft1419 11th Avenue, Longmont, CO 80501For SaleMLS ID #6216888, Andrew Ross, LPT Realty. REcolorado as distributed by MLS GRID
- $799,9004 bd3 ba2k sqft2012 Charro Ave, Longmont, CO 80504For SaleMLS ID #1065649, Lindsey Hanna, Homestead Real Estate, LLC. IRES as distributed by MLS GRID
- $459,0003 bd3 ba2.1k sqft2412 Tulip St, Longmont, CO 80501For SaleMLS ID #1070128, Stephanie N Watson, Compass - Boulder. IRES as distributed by MLS GRID
- $675,0005 bd4 ba2.3k sqft659 Nelson Park Ln, Longmont, CO 80503For SaleMLS ID #1067346, Karen Straus, 8z Real Estate. IRES as distributed by MLS GRID
- $750,0004 bd3 ba2.6k sqft3037 University Avenue, Longmont, CO 80503For SaleMLS ID #5623001, Nicole Rendaci, Strategic Real Estate and Development Services. REcolorado as distributed by MLS GRID
- $499,9003 bd2 ba1.6k sqft2433 Sunset Dr, Longmont, CO 80501For SaleMLS ID #1065192, Andria Porter Stashak, Keller Williams-DTC. IRES as distributed by MLS GRID
- $429,9003 bd2 ba1.3k sqft2418 Bowen St, Longmont, CO 80501For SaleMLS ID #1069847, Jenna Golden, Group Mulberry. IRES as distributed by MLS GRID
