Skip main navigation
New
  • $324,000

    1250 N Wheeling Rd, Mount Prospect, IL 60056

    3beds
    1,770sqft
    : 
    $2,671/mo
    Get pre-qualified
    Townhouse, Single Family Residence
    Built in 1962
    4,007 Square Feet Lot
    $-- Zestimate®
    $183/sqft
    $230/mo HOA

    What's special

    Three spacious bedroomsGenerously sized kitchenSpacious layoutGranite countertopsOversized deckNewer refrigeratorBrand-new stove
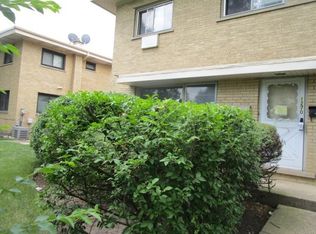
    Prime Location! Corner Lot! 3 Bedrooms! Finished Basement! Welcome home to this FRESHLY PAINTED, beautifully maintained CORNER-LOT TOWNHOME in a highly desirable location! Step inside to a bright and spacious living area featuring NEWLY SANDED AND RE-STAINED HARDWOOD FLOORS that flow seamlessly through the staircase and throughout the entire second floor, creating a warm and inviting feel. The generously sized kitchen offers beautiful SOLID OAK CABENTRY, GRANITE COUNTERTOPS, a NEWER REFRIGERATOR, and a BRAND-NEW STOVE, perfect for everyday living. Upstairs, you'll find three spacious bedrooms, each offering ample closet and living space, along with a BEAUTIFULLY UPDATED FULL BATHROOM. Numerous thoughtful updates throughout the home add to its fresh, modern appeal, including NEW BASEBOARDS, VENT COVERS, and LIGHT SWITCHES THROUGHOUT. The FINISHED BASEMENT provides additional living space with endless possibilities for a family room, home office, playroom, or entertainment area. Step outside and enjoy ONE OF THE LARGER DECKS IN THE COMMUNITY, offering plenty of room for outdoor dining, relaxing, and summer gatherings. Recent improvements continue outside, where a NEW LAYER OF PAINT has been APPLIED TO THE ROOFTOP, giving the home a sleek, clean, and refreshed exterior appearance. And the LOCATION? UNBEATABLE! Enjoy the convenience of being WITHIN WALKING DISTANCE to shopping, dining, grocery stores, and the AMC theater, while also being in CLOSE PROXIMITY TO SCHOOLS, making everyday errands and entertainment just steps away. WITH ITS SPACIOUS LAYOUT, BEAUTIFUL HARDWOOD FLOORS, FINISHED BASEMENT, OVERSIZED DECK, NUMEROUS UPDATES AND EXCEPTIONAL LOCATION, THIS TOWNHOME TRULY HAS IT ALL. You will not be disappointed - come tour this wonderful home today!
    2 days
    |
    376
    |
    19
    |

    Zillow last checked:

    Listing updated:

    Listed by:

    Rashmi Patel (847)757-1390,

    Executive Realty Group LLC

    Source: MRED as distributed by MLS GRID,MLS#: 12740396MLS Logo

      Facts & features

      Interior

      Bedrooms & bathrooms
      • Bedrooms: 3
      • Bathrooms: 2
      • Full bathrooms: 1
      • 1/2 bathrooms: 1
      Rooms
      • Room types: No additional rooms
      Primary bedroom
      • Features: Flooring (Hardwood)
      • Level: Second
      • Area: 140 Square Feet
      • Dimensions: 10X14
      Bedroom 2
      • Features: Flooring (Hardwood)
      • Level: Second
      • Area: 132 Square Feet
      • Dimensions: 12X11
      Bedroom 3
      • Features: Flooring (Hardwood)
      • Level: Second
      • Area: 90 Square Feet
      • Dimensions: 10X9
      Family room
      • Features: Flooring (Other)
      • Level: Basement
      • Area: 266 Square Feet
      • Dimensions: 14X19
      Kitchen
      • Features: Flooring (Hardwood)
      • Level: Main
      • Area: 156 Square Feet
      • Dimensions: 13X12
      Laundry
      • Features: Flooring (Other)
      • Level: Basement
      • Area: 120 Square Feet
      • Dimensions: 10X12
      Living room
      • Features: Flooring (Hardwood)
      • Level: Main
      • Area: 240 Square Feet
      • Dimensions: 15X16
      Heating
      • Natural Gas, Forced Air
      Cooling
      • Central Air
      Appliances
      • Included: Range, Microwave, Refrigerator, Washer, Dryer
      • Laundry: In Unit
      Features
      • Doors: 6 Panel Door(s)
      • Basement: Partially Finished,Full
      Interior area
      • Total structure area: 0
      • Total interior livable area: 1,770 sqft

      Property

      Parking
      • Total spaces: 2
      • Parking features: Assigned, Yes, Owned
      Accessibility
      • Accessibility features: No Disability Access
      Lot
      • Size: 4,007 Square Feet
      Details
      • Parcel number: 03274020240000
      • Special conditions: None

      Construction

      Type & style
      • Home type: Townhouse
      • Property subtype: Townhouse, Single Family Residence
      Materials
      • Brick
      • Roof: Asphalt
      Condition
      • New construction: No
      • Year built: 1962

      Utilities & green energy

      • Sewer: Public Sewer
      • Water: Lake Michigan

      Community & HOA

      HOA
      • Has HOA: Yes
      • Services included: Parking, Insurance, Lawn Care, Scavenger, Snow Removal
      • HOA fee: $230 monthly
      Location
      • Region: Mount Prospect

      Financial & listing details

      • Price per square foot: $183/sqft
      • Tax assessed value: $170,000
      • Annual tax amount: $4,251
      • Date on market: 8/23/2026
      • Ownership: Fee Simple w/ HO Assn.

        Estimated market value

        Not available

        Estimated sales range

        Not available

        Not available

        Price history

        DateEventPrice
        8/23/2026Listed for sale$324,000+62%$183/sqft
        Source: MRED as distributed by MLS GRID #12740396 Report a problem
        10/6/2005Sold$200,000$113/sqft
        Source: Public Record Report a problem

        Public tax history

        YearProperty taxesTax assessment
        2024$4,251 +3.5%$17,000 +0%
        2023$4,108 +5%$16,998
        2022$3,911 +20.6%$16,998 +29.7%
        2021$3,244 +1.1%$13,106
        2020$3,208 -1%$13,106 -10.6%
        2019$3,239 -1.4%$14,660 +7.4%
        2018$3,285 -5.9%$13,651 -4.7%
        2017$3,492 -1.3%$14,331
        2016$3,539 +13.1%$14,331 +17%
        2015$3,129 +1.1%$12,244
        2014$3,096 +3.1%$12,244
        2013$3,003 -4.9%$12,244 -11.3%
        2012$3,157 +1.6%$13,802
        2011$3,107 -1.1%$13,802
        2010$3,141 -12.9%$13,802 -26.3%
        2009$3,607 +8.7%$18,731 -7%
        2008$3,319 +5.2%$20,141
        2007$3,155 +3.2%$20,141 +24.7%
        2006$3,056 -9.9%$16,150
        2005$3,393 +3.5%$16,150
        2004$3,277 +23.6%$16,150 +29.5%
        2003$2,652 +3.7%$12,468
        2002$2,556 +24.5%$12,468
        2001$2,053 +0.7%$12,468 +25.6%
        2000$2,040 $9,928
        1999-- $9,928
        Find assessor info on the county website

        Monthly payment

        Est. payment

        Payment breakdown

        Explore the cost of this home by adjusting the details. Changes won't be saved.
        All calculations are estimates and provided by Zillow, Inc. for informational purposes only. Actual amounts may vary.
        HOA fees may include property taxes on listings classified as Co-Ops. Contact the listing agent and/or owner for fee details.
        See how much you could borrow to make a competitive offer.

        Climate risks

        Neighborhood: 60056

        Getting around

        78 / 100
        Very Walkable
        22 / 100
        Minimal Transit
        56 / 100
        Bikeable

        Nearby schools

        GreatSchools rating
        Schools provided by the listing agent
        • Elementary: Euclid Elementary School
        • Middle: River Trails Middle School
        • High: John Hersey High School
        • District: 26

        Source: MRED as distributed by MLS GRID. This data may not be complete. We recommend contacting the local school district to confirm school assignments for this home.

        A local agent can set up tours, give advice and negotiate with sellers.

        Browse local experts

        Similar homes