AUCTION DATE - WEDNESDAY, NOVEMBER 11, 2026 AT 11 AM. LISTED PRICE IS AN OPENING BID ONLY AND IS NOT INDICATIVE OF THE FINAL SALE PRICE. REAL ESTATE: 53.7 ACRES w/2½ sty. farmhouse (dated 1776) w/2001 SF finished area, eat-in kitchen, dining area, living & family rooms, 5 bedrooms, full bath, laundry, basement w/wood stove, oil HW heat. House rich in character & history. Outbuildings: 2 story stone bank barn 66×60 w/tie stalls, milk house, office & 2nd floor hay storage, attached heifer barn 63×16, equipment pole building 72×30, metal Quonset building 30×26 all on 53.7 ACRES w/approx. 34 acres tillable, balance woodland, on-site well & septic. Zoned Ag Preservation. NOTE: Owners motivated to sell! Ideal for agricultural uses, storage, workshops or restoration. Convenient location, minutes to Morgantown, Spring City, Phoenixville, Royersford & Pottstown w/easy access to Rts. 23, 100 & 422. Terms 10% down, balance 60 days or before. Personal inspection by appointment or open house Sat., October 24, 31 & November 7 from 1 to 4 PM.
Auction
Est. $900,000
1250 New Philadelphia Rd, Pottstown, PA 19465
5beds
2,001sqft
Farm
Built in 1776
53.7 Acres Lot
$-- Zestimate®
$450/sqft
$-- HOA
What's special
Milk houseEat-in kitchenLiving and family roomsBalance woodlandDining area
- 7 days
- 588
- 23
Zillow last checked:
Listing updated:
Listed by:
Curvin Horning 717-606-2226,
Kingsway Realty - Ephrata
Source: Bright MLS,MLS#: PACT2137802
Facts & features
Interior
Bedrooms & bathrooms
- Bedrooms: 5
- Bathrooms: 1
- Full bathrooms: 1
- Main level bathrooms: 1
Rooms
- Room types: Living Room, Dining Room, Bedroom 2, Bedroom 3, Bedroom 4, Bedroom 5, Kitchen, Family Room, Bedroom 1
Bedroom 1
- Level: Upper
- Area: 221 Square Feet
- Dimensions: 13 X 17
Bedroom 2
- Level: Upper
- Area: 182 Square Feet
- Dimensions: 14 X 13
Bedroom 3
- Level: Upper
- Area: 100 Square Feet
- Dimensions: 10 X 10
Bedroom 4
- Level: Upper
- Area: 170 Square Feet
- Dimensions: 10 X 17
Bedroom 5
- Level: Upper
- Area: 170 Square Feet
- Dimensions: 10 X 17
Dining room
- Level: Main
- Area: 110 Square Feet
- Dimensions: 10 X 11
Family room
- Level: Main
- Area: 276 Square Feet
- Dimensions: 12 X 23
Kitchen
- Level: Main
- Area: 90 Square Feet
- Dimensions: 9 X 10
Living room
- Level: Main
- Area: 368 Square Feet
- Dimensions: 16 X 23
Heating
- Hot Water, Oil
Cooling
- None
Appliances
- Included: Water Heater
Features
- Basement: Exterior Entry
- Number of fireplaces: 1
Interior area
- Total structure area: 2,001
- Total interior livable area: 2,001 sqft
- Finished area above ground: 2,001
Property
Parking
- Total spaces: 16
- Parking features: Driveway
- Uncovered spaces: 16
Accessibility
- Accessibility features: None
Features
- Levels: Two and One Half
- Stories: 2.5
- Pool features: None
Lot
- Size: 53.7 Acres
Details
- Additional structures: Above Grade, Milk House, Shed(s), Grain Storage
- Parcel number: 2004 0040
- Zoning: AGRICULTURAL PRESERVATION
- Special conditions: Auction
Construction
Type & style
- Home type: SingleFamily
- Property subtype: Farm
Materials
- Stone, Stucco
- Foundation: Stone
- Roof: Metal
Condition
- New construction: No
- Year built: 1776
Utilities & green energy
- Sewer: On Site Septic
- Water: Well
Community & HOA
Community
- Subdivision: None Available
HOA
- Has HOA: No
Location
- Region: Pottstown
- Municipality: SOUTH COVENTRY TWP
Financial & listing details
- Price per square foot: $450/sqft
- Tax assessed value: $101,930
- Annual tax amount: $4,283
- Date on market: 10/14/2026
- Listing agreement: Exclusive Right To Sell
- Ownership: Fee Simple
Estimated market value
Not available
Estimated sales range
Not available
Not available
Public tax history
| Year | Property taxes | Tax assessment |
|---|---|---|
| 2026 | $13,661 +2.2% | $325,080 |
| 2025 | $13,373 +1.5% | $325,080 |
| 2024 | $13,174 +2.4% | $325,080 |
| 2023 | $12,865 +1.5% | $325,080 |
| 2022 | $12,672 +1.7% | $325,080 |
| 2021 | $12,458 +134.1% | $325,080 |
| 2020 | $5,321 -54.7% | $325,080 |
| 2019 | $11,737 +2.1% | $325,080 |
| 2018 | $11,499 +9900.2% | $325,080 |
| 2017 | $115 -96.2% | $325,080 |
| 2016 | $3,031 | $325,080 |
| 2015 | $3,031 | $325,080 |
Find assessor info on the county website
Climate risks
Neighborhood: 19465
Nearby schools
Schools provided by the listing agent
- District: Owen J Roberts
Source: Bright MLS. This data may not be complete. We recommend contacting the local school district to confirm school assignments for this home.
- $470,0003 bd2 ba2.1k sqft3211 Coventryville Rd, Pottstown, PA 19465Sold
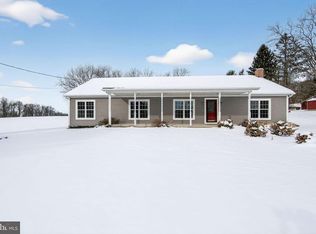
- $383,7002 bd1 ba782 sqft1180 New Philadelphia Rd, Pottstown, PA 19465Off Market
- $365,6002 bd1 ba1.2k sqft1310 New Philadelphia Rd, Pottstown, PA 19465Off Market
- $6,750-- bd-- ba-- sqft1320 New Philadelphia Rd, Pottstown, PA 19465Off Market
