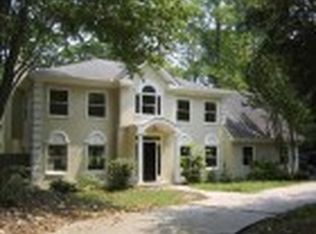
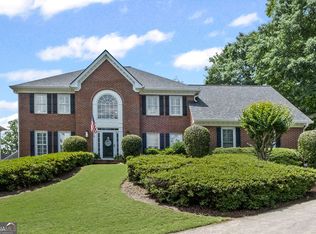
Discover exceptional space and location in this beautifully maintained around 1 acre estate just minutes away from scenic park and the heart of downtown. Excellent location and exceptional schools district. The main level offers an open, light-filled floor plan with formal living and dining areas, a gourmet kitchen with ample counter and cabinet space, and a cozy family room with a fireplace. Upstairs features four generous bedrooms including a primary suite with en-suite bath and walk-in closet. The finished basement adds two additional versatile rooms perfect with home office, gym, or guess space, plus an extra bonus room ideal for media, playroom or studio. The Basement have kitchen and separate laundry room. Outside, mature landscaping, private yard space, and room for gardening or outdoor activities complete the property. Conveniently located in a prominent neighborhood with quick access to green space, dining, shops and transit. Please note, the sq ft does not include the finish basement (around 1671 sq ft) which have 2 bedrooms, full bath, kitchenette and game room. Easy access to 400, Avalon, Wills Park and Downtown Alpharetta. No HOA
Active
Price cut: $50K (5/18)
$1,690,000
1250 Rucker Rd, Alpharetta, GA 30009
6beds
3,581sqft
Est.:
Single Family Residence, Residential
Built in 2003
1 Acres Lot
$1,616,500 Zestimate®
$472/sqft
$-- HOA
What's special
Open light-filled floor planMature landscapingPrivate yard spaceFour generous bedrooms
- 32 days |
- 667 |
- 18 |
Zillow last checked:
Listing updated:
Listing Provided by:
Mohammad Arif,
Virtual Properties Realty. Biz 762-217-7981
Source: FMLS GA,MLS#: 7756826
Tour with a local agent
Facts & features
Interior
Bedrooms & bathrooms
- Bedrooms: 6
- Bathrooms: 5
- Full bathrooms: 4
- 1/2 bathrooms: 1
Rooms
- Room types: Basement
Primary bedroom
- Features: In-Law Floorplan
- Level: In-Law Floorplan
Bedroom
- Features: In-Law Floorplan
Primary bathroom
- Features: Double Vanity
Dining room
- Features: Separate Dining Room
Kitchen
- Features: Cabinets Stain, Eat-in Kitchen, Kitchen Island, Pantry Walk-In, Stone Counters
Heating
- Central
Cooling
- Central Air
Appliances
- Included: Dishwasher, Disposal, Double Oven, Dryer
- Laundry: Laundry Room, Main Level
Features
- Crown Molding, Double Vanity
- Flooring: Carpet, Hardwood
- Windows: None
- Basement: Daylight,Exterior Entry,Finished,Full,Interior Entry
- Number of fireplaces: 1
- Fireplace features: Family Room
- Common walls with other units/homes: No Common Walls
Interior area
- Total structure area: 3,581
- Total interior livable area: 3,581 sqft
- Finished area above ground: 3,214
- Finished area below ground: 1,000
Video & virtual tour
Property
Parking
- Total spaces: 2
- Parking features: Driveway, Garage
- Garage spaces: 2
- Has uncovered spaces: Yes
Accessibility
- Accessibility features: None
Features
- Levels: Three Or More
- Patio & porch: Deck
- Exterior features: Garden, Private Yard, Rain Gutters, Storage, No Dock
- Pool features: None
- Spa features: None
- Fencing: Fenced
- Has view: Yes
- View description: City
- Waterfront features: None
- Body of water: None
Lot
- Size: 1 Acres
- Features: Back Yard, Landscaped
Details
- Additional structures: None
- Parcel number: 22 434012750092
- Other equipment: None
- Horse amenities: None
Construction
Type & style
- Home type: SingleFamily
- Architectural style: A-Frame
- Property subtype: Single Family Residence, Residential
Materials
- Brick Front, Cement Siding
- Foundation: Concrete Perimeter
- Roof: Composition
Condition
- Resale
- New construction: No
- Year built: 2003
Utilities & green energy
- Electric: 110 Volts, 220 Volts
- Sewer: Public Sewer, Septic Tank
- Water: Public
- Utilities for property: Cable Available, Electricity Available, Natural Gas Available, Sewer Available, Water Available
Green energy
- Energy efficient items: None
- Energy generation: None
Community & HOA
Community
- Features: None
- Security: Closed Circuit Camera(s), Smoke Detector(s)
- Subdivision: None
HOA
- Has HOA: No
Location
- Region: Alpharetta
Financial & listing details
- Price per square foot: $472/sqft
- Tax assessed value: $1,001,600
- Annual tax amount: $2,506
- Date on market: 4/24/2026
- Cumulative days on market: 31 days
- Electric utility on property: Yes
- Road surface type: Asphalt
Estimated market value
$1,616,500
$1.54M - $1.70M
$5,794/mo
Price history
| Date | Event | Price |
|---|---|---|
| 5/18/2026 | Price change | $1,690,000-2.9%$472/sqft |
Source: | ||
| 4/24/2026 | Listed for sale | $1,740,000+1149.1%$486/sqft |
Source: | ||
| 3/4/2003 | Sold | $139,300+26.6%$39/sqft |
Source: Public Record Report a problem | ||
| 9/27/2002 | Sold | $110,000$31/sqft |
Source: Public Record Report a problem | ||
Public tax history
| Year | Property taxes | Tax assessment |
|---|---|---|
| 2024 | $2,425 +9.6% | $400,640 +17% |
| 2023 | $2,213 -15.2% | $342,480 -2.6% |
| 2022 | $2,609 -0.6% | $351,800 +22.3% |
| 2021 | $2,624 -73.3% | $287,560 -17.4% |
| 2020 | $9,831 +36.8% | $348,280 +47.9% |
| 2019 | $7,187 | $235,480 +2.4% |
| 2018 | $7,187 | $229,920 +0.9% |
| 2017 | $7,187 -1.3% | $227,920 |
| 2016 | $7,282 +85.6% | $227,920 +45.2% |
| 2015 | $3,923 +20.4% | $157,000 |
| 2014 | $3,257 -13% | $157,000 -44.7% |
| 2013 | $3,745 -30.3% | $284,080 -10.9% |
| 2012 | $5,371 | $318,760 +72.2% |
| 2011 | -- | $185,160 -30.2% |
| 2010 | $4,483 | $265,160 |
| 2009 | -- | $265,160 |
| 2008 | -- | $265,160 +11.6% |
| 2007 | $4,473 | $237,640 +80.8% |
| 2005 | -- | $131,440 +165.9% |
| 2004 | $1,142 -31.8% | $49,440 +3.2% |
| 2003 | $1,674 | $47,920 +2.6% |
| 2002 | -- | $46,720 +11.6% |
| 2001 | $1,070 | $41,880 |
Find assessor info on the county website
Monthly payment
Est. payment$--/mo
Payment breakdown
Explore the cost of this home by adjusting the details. Changes won't be saved.
All calculations are estimates and provided by Zillow, Inc. for informational purposes only. Actual amounts may vary.
HOA fees may include property taxes on listings classified as Co-Ops. Contact the listing agent and/or owner for fee details.
Mortgage interest rates are dependent on a number of factors, including credit score, down payment, and repayment length. Interest rate data provided by Zillow Group Marketplace, Inc. as of 1/1/1970 from various mortgage lenders with which we have lead or other similar arrangements; the Estimated Payment is an average of those rates.
See how much you could borrow to make a competitive offer.
Climate risks
Neighborhood: 30009
Nearby schools
GreatSchools rating
- 8/10Alpharetta Elementary SchoolGrades: PK-5Distance: 1.4 mi
- 7/10Northwestern Middle SchoolGrades: 6-8Distance: 1.6 mi
- 10/10Milton High SchoolGrades: 9-12Distance: 1.8 mi
Schools provided by the listing agent
- Elementary: Alpharetta
- Middle: Northwestern
- High: Milton - Fulton
Source: FMLS GA. This data may not be complete. We recommend contacting the local school district to confirm school assignments for this home.
A local agent can set up tours, give advice and negotiate with sellers.
- Georgia
- Fulton County
- Alpharetta
- 30009
- 1250 Rucker Rd